Welcome to The Benjamin Berry house. This is a rare opportunity to own one of Historic Otterbein’s most significant residences—widely regarded as the oldest substantially intact home in the neighborhood—thoughtfully preserved and offering exceptional flexibility for today’s buyer. Behind its understated 29ft wide façade, this early 19th-century residence unfolds with remarkable scale and character. The main home (circa 1805) offers four bedrooms, 2 full and 2 half baths along with a home office, partially finished basement, and large private courtyard. Features include a gracious living and dining room with 12 ft soaring ceilings, original architectural details and millwork, and three fireplaces – blending historic integrity with everyday livability. Period elements—including original pine flooring, shark tooth crown molding, wood paneling, solid French doors and numerous reclaimed architectural features—anchor the home in its storied past. Attached to the property is a separate two-bedroom, one-bath apartment, accessible both internally and via its own private entrance—ideal for rental income, multigenerational living, guest quarters, or a dedicated home office or studio. The apartment is separately metered and with its own systems. Saved from demolition and restored through Baltimore’s celebrated Otterbein Dollar House program, 137 W. Lee Street stands as a cornerstone of one of the city’s most successful preservation-led neighborhood revivals. Set just moments from the Inner Harbor, Federal Hill, and downtown, this is a home where architectural significance, scale, and versatility converge—a truly distinctive offering in the heart of the city.
Sold for $950,000
$950,000
137 W Lee St, Baltimore, MD 21201
6beds
4,671sqft
Townhouse
Built in 1805
0 Square Feet Lot
$949,800 Zestimate®
$203/sqft
$6,051 Estimated rent
Home value
$949,800
$826,000 - $1.09M
$6,051/mo
Zestimate® history
Owner options
List your home for rent
$6,051/mo
Rent Zestimate®
Find your next renter with Zillow Rental Manager. Plus, with online applications, you can quickly screen prospective tenants – for free.
$6,051/mo
Rent Zestimate®
Refinance and save
$6,958/mo
Est. payment
Refinancing to a lower rate could help reduce your monthly payments and save thousands over the life of the loan.
$6,958/mo
Est. payment
Explore your selling options
Work with a Zillow partner agent
Leverage their expertise and Zillow's premium Showcase listings to get your home seen by more buyers.
Get startedList with your own agent
Get your home in front of millions of buyers by listing it on Zillow.
Learn how to do itSell it yourself
Take full control of how buyers see your home on Zillow by listing For Sale by Owner (FSBO).
List your homeWhat's special
Home officeThree fireplacesPartially finished basementLarge private courtyardSeparate two-bedroom one-bath apartmentSolid french doorsShark tooth crown molding
Zillow last checked:
Listing updated:
Listed by:
James M. Baldwin 443-255-2502,
Compass,
Listing Team: The Baldwin & Griffin Group Of Compass, Co-Listing Team: The Baldwin & Griffin Group Of Compass,Co-Listing Agent: Andrea G Griffin 410-591-9183,
Compass
Bought with:
Missy Puetz, 5002577
EXP Realty, LLC
Source: Bright MLS,MLS#: MDBA2201098
Facts & features
Interior
Bedrooms & bathrooms
- Bedrooms: 6
- Bathrooms: 5
- Full bathrooms: 3
- 1/2 bathrooms: 2
- Main level bathrooms: 1
Rooms
- Room types: Living Room, Dining Room, Bedroom 2, Bedroom 3, Bedroom 4, Kitchen, Family Room, Foyer, Breakfast Room, Bedroom 1, Office, Recreation Room, Storage Room, Utility Room, Full Bath, Half Bath
Bedroom 1
- Features: Ceiling Fan(s), Flooring - Carpet
- Level: Upper
- Area: 272 Square Feet
- Dimensions: 17 X 16
Bedroom 2
- Features: Ceiling Fan(s), Fireplace - Wood Burning
- Level: Upper
- Area: 240 Square Feet
- Dimensions: 16 X 15
Bedroom 3
- Features: Ceiling Fan(s), Flooring - Carpet
- Level: Upper
- Area: 306 Square Feet
- Dimensions: 17 X 18
Bedroom 4
- Features: Ceiling Fan(s), Flooring - Carpet
- Level: Upper
- Area: 306 Square Feet
- Dimensions: 17 X 18
Breakfast room
- Level: Main
- Area: 110 Square Feet
- Dimensions: 10 X 11
Dining room
- Features: Flooring - HardWood, Fireplace - Wood Burning
- Level: Main
- Area: 306 Square Feet
- Dimensions: 17 X 18
Family room
- Features: Flooring - Carpet, Fireplace - Wood Burning
- Level: Lower
- Area: 272 Square Feet
- Dimensions: 16 X 17
Foyer
- Level: Main
- Area: 24 Square Feet
- Dimensions: 4 X 6
Other
- Features: Flooring - Ceramic Tile, Double Sink
- Level: Upper
- Area: 80 Square Feet
- Dimensions: 10 X 8
Other
- Features: Flooring - Ceramic Tile, Double Sink
- Level: Upper
- Area: 104 Square Feet
- Dimensions: 13 X 8
Half bath
- Level: Main
- Area: 66 Square Feet
- Dimensions: 11 X 6
Half bath
- Level: Lower
- Area: 30 Square Feet
- Dimensions: 6 X 5
Kitchen
- Level: Main
- Area: 156 Square Feet
- Dimensions: 12 X 13
Living room
- Features: Flooring - HardWood, Fireplace - Wood Burning
- Level: Main
- Area: 306 Square Feet
- Dimensions: 17 X 18
Office
- Features: Ceiling Fan(s), Built-in Features
- Level: Upper
- Area: 154 Square Feet
- Dimensions: 14 X 11
Recreation room
- Level: Lower
- Area: 208 Square Feet
- Dimensions: 16 X 13
Storage room
- Level: Lower
- Area: 364 Square Feet
- Dimensions: 28 X 13
Utility room
- Level: Lower
- Area: 220 Square Feet
- Dimensions: 20 X 11
Heating
- Central, Forced Air, Natural Gas, Electric
Cooling
- Central Air, Ductless, Ceiling Fan(s), Zoned, Electric
Appliances
- Included: Electric Water Heater
- Laundry: In Basement
Features
- Breakfast Area, Built-in Features, Ceiling Fan(s), Chair Railings, Combination Kitchen/Dining, Crown Molding, Dining Area, Floor Plan - Traditional, Formal/Separate Dining Room, Kitchen - Gourmet, Pantry, Recessed Lighting, Studio, Upgraded Countertops, Wainscotting, Dry Wall, 9'+ Ceilings
- Flooring: Hardwood, Ceramic Tile, Carpet, Wood
- Windows: Window Treatments
- Basement: Connecting Stairway,Partial,Full,Improved,Interior Entry,Exterior Entry,Heated,Partially Finished,Sump Pump,Workshop
- Number of fireplaces: 3
- Fireplace features: Brick, Glass Doors, Mantel(s), Wood Burning
Interior area
- Total structure area: 6,148
- Total interior livable area: 4,671 sqft
- Finished area above ground: 4,671
- Finished area below ground: 0
Property
Parking
- Parking features: On Street
- Has uncovered spaces: Yes
Accessibility
- Accessibility features: None
Features
- Levels: Four and One Half
- Stories: 4.5
- Exterior features: Street Lights, Storage, Play Area
- Pool features: None
Lot
- Size: 0 Square Feet
Details
- Additional structures: Above Grade, Below Grade
- Parcel number: 0322080883 015
- Zoning: R-8
- Zoning description: Residential
- Special conditions: Standard
Construction
Type & style
- Home type: Townhouse
- Architectural style: Federal
- Property subtype: Townhouse
Materials
- Brick, Masonry, Stone, Stucco
- Foundation: Brick/Mortar, Stone
- Roof: Architectural Shingle
Condition
- Excellent
- New construction: No
- Year built: 1805
Utilities & green energy
- Electric: 200+ Amp Service
- Sewer: Public Sewer
- Water: Public
- Utilities for property: Natural Gas Available, Underground Utilities, Cable
Community & HOA
Community
- Security: Fire Escape
- Subdivision: Otterbein
HOA
- Has HOA: Yes
- HOA fee: $300 annually
- HOA name: OTTERBEIN COMMUNITY ASSOCIATION
Location
- Region: Baltimore
- Municipality: Baltimore City
Financial & listing details
- Price per square foot: $203/sqft
- Tax assessed value: $785,667
- Annual tax amount: $18,542
- Date on market: 3/11/2026
- Listing agreement: Exclusive Right To Sell
- Inclusions: Dining Room Mirror, Chest Freezer In The Basement, Teak Patio Furniture And Patio Umbrella
- Ownership: Fee Simple
Price history
| Date | Event | Price |
|---|---|---|
| 4/9/2026 | Sold | $950,000-4.5%$203/sqft |
Source:  Bright MLS #MDBA2201098 Report a problem Bright MLS #MDBA2201098 Report a problem | ||
| 3/23/2026 | Contingent | $995,000$213/sqft |
Source: Bright MLS #MDBA2201098 Report a problem | ||
| 3/11/2026 | Listed for sale | $995,000$213/sqft |
Source: Bright MLS #MDBA2201098 Report a problem | ||
Public tax history
| Year | Property taxes | Tax assessment |
|---|---|---|
| 2025 | $18,542 +6.5% | $785,667 +6.5% |
| 2024 | $17,413 +6.9% | $737,833 +6.9% |
| 2023 | $16,284 +1.5% | $690,000 |
| 2022 | $16,042 +1.5% | $690,000 +3.1% |
| 2021 | $15,799 +1.6% | $669,467 +1.6% |
| 2020 | $15,557 | $659,200 |
| 2019 | $15,557 | $659,200 |
| 2018 | $15,557 -8% | $659,200 -8% |
| 2017 | $16,907 +68.5% | $716,400 +5.4% |
| 2016 | $10,035 | $679,500 +5.7% |
| 2015 | $10,035 | $642,600 +6.1% |
| 2014 | $10,035 | $605,700 |
| 2013 | -- | $605,700 |
| 2012 | -- | $605,700 -0.4% |
| 2011 | -- | $608,200 |
| 2010 | -- | $608,200 |
| 2009 | -- | $608,200 -1.7% |
| 2008 | -- | $619,020 +12.8% |
| 2007 | -- | $548,850 +14.7% |
| 2006 | -- | $478,680 +17.2% |
| 2005 | -- | $408,510 +10.6% |
| 2004 | -- | $369,410 +11.8% |
| 2003 | -- | $330,310 +13.4% |
| 2002 | -- | $291,210 |
| 2001 | -- | $291,210 |
Find assessor info on the county website
Neighborhood: Otterbein
Nearby homes
- $424,300-- bd1 ba2.6k sqft135 W Lee St, Baltimore, MD 21201Off Market
- $650,0004 bd3 ba2.2k sqft133 W Lee St, Baltimore, MD 21201Sold
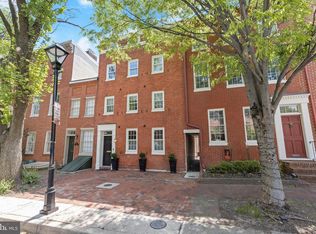
- $452,5003 bd2 ba1.4k sqft603 S Sharp St, Baltimore, MD 21230Off Market
- $259,9001 bd1 ba846 sqft131 W Lee St, Baltimore, MD 21201Sold
- $384,700-- bd1 ba1.5k sqft605 S Sharp St, Baltimore, MD 21230Off Market
- $702,8004 bd4 ba2.9k sqft129 W Lee St, Baltimore, MD 21201Off Market
- $445,4003 bd3 ba1.5k sqft607 S Sharp St, Baltimore, MD 21230Off Market
- $514,3003 bd3 ba1.9k sqft127 W Lee St, Baltimore, MD 21201Off Market
Nearby schools
GreatSchools rating
- 7/10Federal Hill Preparatory SchoolGrades: PK-5Distance: 0.4 mi
- 2/10National Academy FoundationGrades: 6-12Distance: 1.5 mi
- 1/10Digital Harbor High SchoolGrades: 9-12Distance: 0.6 mi
Schools provided by the listing agent
- District: Baltimore City Public Schools
Source: Bright MLS. This data may not be complete. We recommend contacting the local school district to confirm school assignments for this home.


Get pre-qualified for a loan
At Zillow Home Loans, we can pre-qualify you in as little as 5 minutes with no impact to your credit score.An equal housing lender. NMLS #10287.
- Maryland
- Baltimore City
- Baltimore
- 21201
- Otterbein
- 137 W Lee St
