Privacy, Heated Saltwater Pool, In-Law Suite, Guest and Primary Suites, Fenced in yard, 2nd lot optional buy, in a quiet and friendly neighborhood. These are just some of the offerings at 137 Wahoo Dr. with OVER 40k owner invested upgraded features NOT included in the builders model. This home is the epitome of comfort and luxury. The heart of this home is the welcoming Kitchen, with all the conveniences in mind, an expansive Island and breakfast bar align the Dining room, light and bright LED lighting above the Island as well as above AND below the wood cabinets, all SOFT CLOSE drawers and doors, stainless steel appliances, BEAUTIFUL granite countertops, and the hidden trash and recycle bins cabinet. The spacious living room seamlessly flows into the pool courtyard, providing a bright and open atmosphere perfect for entertaining or family gatherings. Retreat to your primary suite featuring an en-suite bath with an enormous walk-in closet, modern finishes, dual sinks, custom medicine cabinet doors, private water closet and a large walk-in shower featuring a rain shower head, bench & niche for your hygiene items. The thoughtfully placed half bath is located right off the pool courtyard. Jump on into the refreshing HEATED SALTWATER POOL or relax poolside in your beautifully courtyard. This space is perfect for entertaining friends, hosting year-round barbecues, or unwinding after a long day. This immaculate 3-bedroom, 3 1/2-bath pool home features TWO fabulous guest suites. One being a private Casita, beautifully separated by a serene private pool courtyard, perfect for entertaining or relaxing in style. The private guest Casita is complete with its own bath, offering both comfort and independence. This lovely suite also opens to the tranquil courtyard, enhancing the outdoor living experience. The 2nd guest suite is conveniently located in the main house. From the garage, enter the fully FENCED BACKYARD providing ample space for you and your pets to play safely. This area is also perfect for gardening or creating your own outdoor oasis. A practical addition to the backyard is the storage shed outfitted with electricity, lighting and outlets; offering extra space for tools, outdoor equipment, or seasonal decorations, keeping everything organized and easily accessible. Many upgrades throughout including Hurricane shutters, PLANTATION SHUTTERS, blinds, a PORTABLE GENERATOR, complete with electric hook up and switch at the breaker box, extra garage storage with the overhead safe rack, gutters around the ENTIRE home are outfitted with LEAF GUARDS, a decorative paver stem wall in the front side yard, driveway and Lanai pavers are sealed, the central air conditioning system has 2 separate zones; one for the main house and one for the Casita. UPGRADES showcase the quality craftsmanship and attention to detail, making each room a delight to live in. THE ADJACENT LOT IS AVAILABLE SEPARATELY WITH HOME BUYER BEING OFFERED 1ST CHOICE. You are conveniently located near parks, trails, golf courses, dining options, and the stunning Gulf Coast beaches. Don’t miss this incredible opportunity to own a piece of paradise that combines luxury, comfort, and versatility. Schedule your tour today and experience all that this remarkable residence in Rotonda Lakes has to offer! NO FLOOD ZONE! Complete list of upgrades in MLS supplements.
Sold for $485,000
$485,000
137 WAHOO DRIVE, ROTONDA WEST, FL 33947
3beds
1,935sqft
Single Family Residence
Built in 2021
7,554 Square Feet Lot
$-- Zestimate®
$251/sqft
$3,290 Estimated rent
Home value
Not available
Estimated sales range
Not available
$3,290/mo
Zestimate® history
Owner options
List your home for rent
$3,290/mo
Rent Zestimate®
Find your next renter with Zillow Rental Manager. Plus, with online applications, you can quickly screen prospective tenants – for free.
$3,290/mo
Rent Zestimate®
Refinance and save
$3,286/mo
Est. payment
Refinancing to a lower rate could help reduce your monthly payments and save thousands over the life of the loan.
$3,286/mo
Est. payment
Explore your selling options
Work with a Zillow partner agent
Leverage their expertise and Zillow's premium Showcase listings to get your home seen by more buyers.
Get startedList with your own agent
Get your home in front of millions of buyers by listing it on Zillow.
Learn how to do itSell it yourself
Take full control of how buyers see your home on Zillow by listing For Sale by Owner (FSBO).
List your homeWhat's special
Modern finishesPool courtyardExpansive islandBeautifully landscaped courtyardGuest suitesBreakfast barRefreshing heated saltwater pool
Zillow last checked:
Listing updated:
Listed by:
Misty Raines PA 941-724-1989,
MICHAEL SAUNDERS & COMPANY 941-473-7750
Bought with:
Sharon Rodgers, 3335717
MICHAEL SAUNDERS & COMPANY
Source: Stellar MLS,MLS#: D6138907 Originating MLS: Englewood
Originating MLS: Englewood
Facts & features
Interior
Bedrooms & bathrooms
- Bedrooms: 3
- Bathrooms: 4
- Full bathrooms: 3
- 1/2 bathrooms: 1
Rooms
- Room types: Utility Room
Primary bedroom
- Features: Ceiling Fan(s), Walk-In Closet(s)
- Level: First
- Area: 208 Square Feet
- Dimensions: 16x13
Bedroom 2
- Features: Built-In Shelving, Ceiling Fan(s), Built-in Closet
- Level: First
- Area: 132 Square Feet
- Dimensions: 12x11
Bedroom 3
- Features: Granite Counters, Single Vanity, Built-in Closet
- Level: First
- Area: 120 Square Feet
- Dimensions: 12x10
Primary bathroom
- Features: Dual Sinks, Granite Counters, Shower No Tub, Water Closet/Priv Toilet
- Level: First
- Area: 78 Square Feet
- Dimensions: 6x13
Bathroom 2
- Features: Granite Counters, Shower No Tub, Single Vanity, Linen Closet
- Level: First
- Area: 35 Square Feet
- Dimensions: 5x7
Bathroom 3
- Level: First
Balcony porch lanai
- Features: Ceiling Fan(s)
- Level: First
- Area: 864 Square Feet
- Dimensions: 36x24
Dining room
- Level: First
- Area: 108 Square Feet
- Dimensions: 9x12
Kitchen
- Features: Breakfast Bar, Pantry, Granite Counters
- Level: First
- Area: 117 Square Feet
- Dimensions: 9x13
Living room
- Features: Ceiling Fan(s)
- Level: First
- Area: 225 Square Feet
- Dimensions: 15x15
Heating
- Central, Electric
Cooling
- Central Air
Appliances
- Included: Dishwasher, Disposal, Dryer, Electric Water Heater, Microwave, Range, Refrigerator, Washer
- Laundry: Inside, Laundry Room, Washer Hookup
Features
- Ceiling Fan(s), Coffered Ceiling(s), Eating Space In Kitchen, High Ceilings, Kitchen/Family Room Combo, Open Floorplan, Split Bedroom, Thermostat, Tray Ceiling(s)
- Flooring: Tile
- Doors: French Doors, Sliding Doors
- Windows: Blinds, Window Treatments, Hurricane Shutters, Shutters
- Has fireplace: No
Interior area
- Total structure area: 2,626
- Total interior livable area: 1,935 sqft
Property
Parking
- Total spaces: 2
- Parking features: Garage Door Opener
- Attached garage spaces: 2
- Details: Garage Dimensions: 20x23
Features
- Levels: One
- Stories: 1
- Patio & porch: Covered, Front Porch, Screened, Side Porch
- Exterior features: Awning(s), Courtyard, Lighting, Rain Gutters, Storage
- Has private pool: Yes
- Pool features: Child Safety Fence, Gunite, Heated, In Ground, Lighting, Salt Water, Screen Enclosure, Tile
- Fencing: Vinyl
- Has view: Yes
- View description: Pool
Lot
- Size: 7,554 Square Feet
- Dimensions: 60 x 125
- Features: In County, Landscaped, Near Golf Course, Near Marina, Oversized Lot, Above Flood Plain
- Residential vegetation: Trees/Landscaped
Details
- Additional structures: Shed(s), Storage
- Parcel number: 412118380020
- Zoning: RSF5
- Special conditions: None
Construction
Type & style
- Home type: SingleFamily
- Architectural style: Florida
- Property subtype: Single Family Residence
- Attached to another structure: Yes
Materials
- Brick, Stucco
- Foundation: Slab
- Roof: Shingle
Condition
- Completed
- New construction: No
- Year built: 2021
Details
- Builder model: Key Largo
- Builder name: Breakwater Construction
Utilities & green energy
- Sewer: Public Sewer, Septic Tank
- Water: Public
- Utilities for property: BB/HS Internet Available, Cable Available, Electricity Connected, Mini Sewer, Public, Water Connected
Community & HOA
Community
- Features: Deed Restrictions
- Security: Smoke Detector(s)
- Pet fee: $0 monthly
- Subdivision: ROTONDA LAKES
HOA
- Has HOA: Yes
- Services included: Common Area Taxes
- HOA fee: $11 monthly
- HOA name: Jill Borges
- HOA phone: 941-307-6053
Location
- Region: Rotonda West
Financial & listing details
- Price per square foot: $251/sqft
- Tax assessed value: $476,694
- Annual tax amount: $5,586
- Date on market: 11/8/2024
- Cumulative days on market: 218 days
- Listing terms: Cash,Conventional,FHA,VA Loan
- Ownership: Fee Simple
- Total actual rent: 0
- Electric utility on property: Yes
- Road surface type: Paved
Price history
| Date | Event | Price |
|---|---|---|
| 7/25/2025 | Sold | $485,000-2%$251/sqft |
Source:  Stellar MLS #D6138907 Report a problem Stellar MLS #D6138907 Report a problem | ||
| 6/16/2025 | Pending sale | $495,000$256/sqft |
Source: Stellar MLS #D6138907 Report a problem | ||
| 5/16/2025 | Price change | $495,000-0.8%$256/sqft |
Source: Stellar MLS #D6138907 Report a problem | ||
| 4/22/2025 | Price change | $499,000-2.2%$258/sqft |
Source: Stellar MLS #D6138907 Report a problem | ||
| 4/11/2025 | Price change | $510,000-4.7%$264/sqft |
Source: Stellar MLS #D6138907 Report a problem | ||
| 3/25/2025 | Price change | $535,000-1.8%$276/sqft |
Source: Stellar MLS #D6138907 Report a problem | ||
| 3/11/2025 | Price change | $545,000-1.8%$282/sqft |
Source: Stellar MLS #D6138907 Report a problem | ||
| 2/18/2025 | Price change | $554,995-1.6%$287/sqft |
Source: Stellar MLS #D6138907 Report a problem | ||
| 1/28/2025 | Price change | $564,000-1.9%$291/sqft |
Source: Stellar MLS #D6138907 Report a problem | ||
| 11/8/2024 | Listed for sale | $575,000+38.6%$297/sqft |
Source: Stellar MLS #D6138907 Report a problem | ||
| 8/10/2021 | Sold | $415,000+4900%$214/sqft |
Source: Public Record Report a problem | ||
| 1/31/2020 | Sold | $8,300+0.6%$4/sqft |
Source: Stellar MLS #C7422109 Report a problem | ||
| 1/10/2020 | Pending sale | $8,250$4/sqft |
Source: RE/MAX ANCHOR OF MARINA PARK #C7422109 Report a problem | ||
| 11/5/2019 | Listed for sale | $8,250-26.7%$4/sqft |
Source: RE/MAX ANCHOR OF MARINA PARK #C7422109 Report a problem | ||
| 12/31/2013 | Listing removed | $11,250$6/sqft |
Source: Owner Report a problem | ||
| 11/12/2013 | Price change | $11,250+9.8%$6/sqft |
Source: Owner Report a problem | ||
| 8/15/2013 | Listed for sale | $10,250+326.6%$5/sqft |
Source: Owner Report a problem | ||
| 5/3/2013 | Sold | $2,403-93.5%$1/sqft |
Source: Public Record Report a problem | ||
| 2/24/2005 | Sold | $37,000+42.3%$19/sqft |
Source: Public Record Report a problem | ||
| 5/29/2004 | Sold | $26,000+33.3%$13/sqft |
Source: Public Record Report a problem | ||
| 3/29/2004 | Sold | $19,500$10/sqft |
Source: Public Record Report a problem | ||
Public tax history
| Year | Property taxes | Tax assessment |
|---|---|---|
| 2025 | $5,970 +2.6% | $366,896 +2.9% |
| 2024 | $5,819 +10.6% | $356,556 +9% |
| 2023 | $5,262 +3.4% | $327,190 +3% |
| 2022 | $5,088 +1462.9% | $317,660 +4296.7% |
| 2021 | $326 +0.3% | $7,225 -5.6% |
| 2020 | $325 -1.8% | $7,651 -5.3% |
| 2019 | $330 -0.1% | $8,075 -1.7% |
| 2018 | $331 | $8,214 -12.1% |
| 2017 | $331 +2.4% | $9,350 +37.7% |
| 2016 | $323 +6.9% | $6,788 +10% |
| 2015 | $302 +2.6% | $6,171 +10% |
| 2014 | $294 +333% | $5,610 +74.8% |
| 2013 | $68 +23.2% | $3,209 -37.1% |
| 2012 | $55 -36.5% | $5,100 |
| 2011 | $87 -7.8% | $5,100 -6.3% |
| 2010 | $94 -37.6% | $5,440 -41.8% |
| 2009 | $151 | $9,350 |
Find assessor info on the county website
Neighborhood: 33947
Nearby homes
- $22,900-- bd-- ba-- sqft139 Wahoo Dr, Rotonda West, FL 33947Sold
- $22,9007,553 Square Feet139 Wahoo Dr #34, Rotonda West, FL 33947Sold
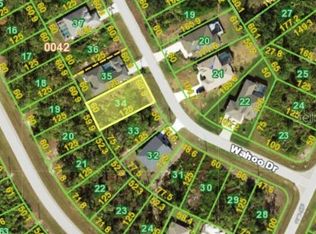
- $25,0007,553 Square Feet135 Wahoo Dr #36, Rotonda West, FL 33947Sold

- $23,000-- bd-- ba-- sqft135 Wahoo Dr, Rotonda West, FL 33947Off Market
- $23,000-- bd-- ba-- sqft141 Wahoo Dr, Rotonda West, FL 33947Off Market
- $350,0003 bd2 ba1.4k sqft133 Wahoo Dr, Rotonda West, FL 33947Sold
- $23,000-- bd-- ba-- sqft264 Antis Dr, Rotonda West, FL 33947Off Market
- $23,0007,405 Square Feet262 Antis Dr, Rotonda West, FL 33947Off Market
Nearby schools
GreatSchools rating
- 6/10Myakka River Elementary SchoolGrades: PK-5Distance: 2.7 mi
- 7/10L. A. Ainger Middle SchoolGrades: 6-8Distance: 2.5 mi
- 5/10Lemon Bay High SchoolGrades: 9-12Distance: 5.3 mi
Schools provided by the listing agent
- Elementary: Vineland Elementary
- Middle: L.A. Ainger Middle
- High: Lemon Bay High
Source: Stellar MLS. This data may not be complete. We recommend contacting the local school district to confirm school assignments for this home.


Get pre-qualified for a loan
At Zillow Home Loans, we can pre-qualify you in as little as 5 minutes with no impact to your credit score.An equal housing lender. NMLS #10287.
- Florida
- Charlotte County
- Rotonda West
- 33947
- 137 WAHOO DRIVE
Nearby cities
Nearby zip codes
Other Rotonda West Topics
