Skip main navigation
Sold for $780,000
  • $780,000

    137 Waltman Pl NE, Washington, DC 20011

    3beds
    2,268sqft
    Townhouse
    Built in 2014
    1,467 Square Feet Lot
    $756,000 Zestimate®
    $344/sqft
    $3,952 Estimated rent

    Home value

    $756,000

    $718,000 - $794,000

    $3,952/mo

    Zestimate® history
    Loading
    Loading...

    Owner options

    List your home for rent

    $3,952/mo

    Rent Zestimate®

    Find your next renter with Zillow Rental Manager. Plus, with online applications, you can quickly screen prospective tenants – for free.

    Learn more

    $3,952/mo

    Rent Zestimate®

    Refinance and save

    $4,710/mo

    Est. payment

    Refinancing to a lower rate could help reduce your monthly payments and save thousands over the life of the loan.

    See today's rates

    $4,710/mo

    Est. payment

    Explore your selling options

    Work with a Zillow partner agent

    Leverage their expertise and Zillow's premium Showcase listings to get your home seen by more buyers.

    Get started

    List with your own agent

    Get your home in front of millions of buyers by listing it on Zillow.

    Learn how to do it

    Sell it yourself

    Take full control of how buyers see your home on Zillow by listing For Sale by Owner (FSBO).

    List your home

    What's special

    Enclosed parkingAttached garagePaved drivewayHome gymWet barAdditional guest suiteOpen concept living
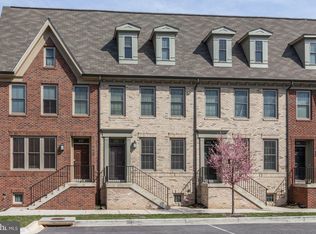
    OPEN HOUSE SAT 4/27: 12-3pm & SUN 4/28 : 12-3pm Welcome to the Hampshire, a meticulously maintained luxury community situated at an amazing location with quick access to Capitol Hill and downtown D.C. It is also just a short hop to great shopping, restaurants and all that the city has to offer!  This stunning all brick end unit is a dream come true! As you enter the front door, you are greeted by an open concept Living/Dining/Kitchen space, You will be amazed by the ample cabinets, huge granite kitchen island, two gigantic pantry closets, high ceilings and gleaming hardwood floors throughout the main floor. The main living space opens to a balcony where you can grill or simply relax with a cup of morning coffee. Recently built in 2014, this expansive four level home has everything a homeowner would want. It has two ensuite bedrooms on the second level, accompanied by laundry appliances and a linen closet. On the top level, there is an additional guest suite, great sized bedroom plus lounge, a full bath, a wet bar and a panoramic city view from the massive roof top deck. Here, you will be pleasantly surprised by a two-sided fireplace for entertaining family and friends. And let’s not forget the finished lower level, which can be used as a playroom, office, home gym, or as a fourth bedroom. The lower level leads to the attached garage with enclosed parking for one car and a paved driveway for additional outdoor parking. This fantastic and rarely available home is not to be missed!

    Zillow last checked:

    Listing updated:

    Listed by:

    Linda Ni 917-868-8590,

    Samson Properties

    Bought with:

    Michael Moore, 601348

    Compass

    Source: Bright MLS,MLS#: DCDC2138070MLS Logo

    Facts & features

    Interior

    Bedrooms & bathrooms
    • Bedrooms: 3
    • Bathrooms: 4
    • Full bathrooms: 3
    • 1/2 bathrooms: 1
    • Main level bathrooms: 1
    Rooms
    • Room types: Living Room
    Basement
    • Area: 684
    Heating
    • Central, Natural Gas
    Cooling
    • Central Air, Electric
    Appliances
    • Included: Stainless Steel Appliance(s), Dishwasher, Microwave, Oven, Oven/Range - Gas, Refrigerator, Washer, Gas Water Heater
    • Laundry: Upper Level
    Features
    • Combination Dining/Living, Combination Kitchen/Living, Crown Molding, Kitchen Island, Kitchen - Gourmet, Open Floorplan, Eat-in Kitchen, Pantry, Recessed Lighting, Walk-In Closet(s)
    • Flooring: Hardwood, Wood
    • Windows: Window Treatments
    • Basement: Connecting Stairway,Finished,Garage Access,Rear Entrance,Walk-Out Access
    • Number of fireplaces: 1
    • Fireplace features: Double Sided, Gas/Propane
    Interior area
    • Total structure area: 2,268
    • Total interior livable area: 2,268 sqft
    • Finished area above ground: 1,584
    • Finished area below ground: 684

    Property

    Parking
    • Total spaces: 2
    • Parking features: Garage Door Opener, Garage Faces Rear, Basement, Storage, Inside Entrance, Concrete, Attached, Driveway
    • Attached garage spaces: 1
    • Uncovered spaces: 1
    Accessibility
    • Accessibility features: Other
    Features
    • Levels: Four
    • Stories: 4
    • Patio & porch: Deck, Brick
    • Exterior features: Lighting, Sidewalks, Street Lights, Balcony
    • Pool features: None
    • Has view: Yes
    • View description: City, Panoramic
    Lot
    • Size: 1,467 Square Feet
    • Features: Urban Land-Sassafras-Chillum
    Details
    • Additional structures: Above Grade, Below Grade
    • Parcel number: 3719//0903
    • Zoning: R-1-B
    • Special conditions: Standard

    Construction

    Type & style
    • Home type: Townhouse
    • Architectural style: Federal
    • Property subtype: Townhouse
    Materials
    • Brick
    • Foundation: Concrete Perimeter
    • Roof: Shingle,Composition
    Condition
    • Excellent,Very Good
    • New construction: No
    • Year built: 2014

    Utilities & green energy

    • Sewer: Public Sewer
    • Water: Public

    Community & HOA

    Community
    • Subdivision: Takoma
    HOA
    • Has HOA: Yes
    • Services included: Sewer, Maintenance Grounds, Trash, Snow Removal
    • HOA fee: $132 monthly
    Location
    • Region: Washington

    Financial & listing details

    • Price per square foot: $344/sqft
    • Tax assessed value: $789,150
    • Annual tax amount: $6,000
    • Date on market: 4/26/2024
    • Listing agreement: Exclusive Agency
    • Listing terms: Cash,Conventional
    • Ownership: Fee Simple

    Price history

    DateEventPrice
    5/22/2024Sold$780,000-2%$344/sqft
    Source: Bright MLS #DCDC2138070 Report a problem
    4/30/2024Contingent$795,888$351/sqft
    Source: Bright MLS #DCDC2138070 Report a problem
    4/26/2024Listed for sale$795,888+34.2%$351/sqft
    Source: Bright MLS #DCDC2138070 Report a problem
    4/20/2024Listing removed--
    Source: Bright MLS #DCDC2136098 Report a problem
    4/9/2024Listed for rent$3,950$2/sqft
    Source: Bright MLS #DCDC2136098 Report a problem
    7/1/2014Sold$592,995$261/sqft
    Source: Public Record Report a problem

    Public tax history

    YearProperty taxesTax assessment
    2025$6,989 -0.6%$837,840 -0.6%
    2024$7,034 +6.9%$842,680 +6.8%
    2023$6,583 +9.7%$789,150 +9.7%
    2022$6,000 +0.6%$719,640 +0.6%
    2021$5,967 +1.3%$715,300 +3.2%
    2020$5,891 +6.4%$693,040 +6.4%
    2018$5,534 +6.4%$651,080 +6.4%
    2017$5,203 +3.9%$612,110 +3.9%
    2016$5,005 +4.2%$588,880 +4.2%
    2015$4,803 +377.5%$565,030 +377.5%
    2014$1,006 $118,330
    Find assessor info on the county website

    Neighborhood: Riggs Park

    Nearby schools

    GreatSchools rating
    Schools provided by the listing agent
    • District: District Of Columbia Public Schools

    Source: Bright MLS. This data may not be complete. We recommend contacting the local school district to confirm school assignments for this home.

    Get a cash offer in 3 minutes
    Find out how much your home could sell for in as little as 3 minutes with a no-obligation cash offer.
    Estimated market value
    $756,000
    Get a cash offer in 3 minutes
    Find out how much your home could sell for in as little as 3 minutes with a no-obligation cash offer.
    Estimated market value
    $756,000