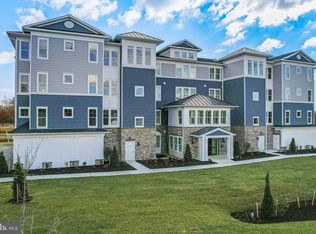
No waiting on the builder here! Treat yourself to this STUNNING move-in-ready Four Seasons beauty- Boasting soaring ceilings, flooded with natural light, spacious, open-floor plan nearly 2200 SF, with generously-sized primary suite & spa-like bath with walk-in-closet, double sinks & walk-in-shower. 2nd bedroom & bath across home offers privacy for guests. Custom barn doors open to bonus space- easily used for 3rd bedroom space or office! White & bright kitchen with gleaming white quartz countertops, shiny stainless steel appliances, cabinetry to ceiling with ample storage, & large center island poised to entertain. 10-13' ceilings- Throughout! Soaring entryway, 10' min ceiling height & tray ceilings create an airy feeling, hard to match and perfect to catch the island breezes. Screened porch extends outdoor living space & overlooks new outdoor patio with built-in grill just begging to host family & friends! Attached 2-car garage with bonus storage space for a total of 550 SF makes storage easy. Customized touches in plantation shutters, Roman shades, customized, coastal paint create a designer-feel as soon as you step through the door! Located on the scenic Chester River, Four Seasons of Kent Island offers an abundance of activities for the 55 and better, including outdoor infinity pool, indoor pool, fitness center, 24,000 SF clubhouse, ample events, walking/jogging trail, walking distance to Cross-Island trail, minutes from Bay Bridge & waterfront restaurants, dockside bars, health care centers & shopping.
Sold for $721,000
Zillow last checked:
Listing updated:
Bought with:
Unrepresented Buyer
Unrepresented Buyer Office
Source: Bright MLS,MLS#: MDQA2012712
Price history
| Date | Event | Price |
|---|---|---|
| 9/16/2025 | Sold | $721,000-2.6%$336/sqft |
Source:  Bright MLS #MDQA2012712 Report a problem Bright MLS #MDQA2012712 Report a problem | ||
| 8/20/2025 | Pending sale | $739,950$345/sqft |
Source: Bright MLS #MDQA2012712 Report a problem | ||
| 8/5/2025 | Contingent | $739,950$345/sqft |
Source: Bright MLS #MDQA2012712 Report a problem | ||
| 7/2/2025 | Price change | $739,950-5%$345/sqft |
Source: Bright MLS #MDQA2012712 Report a problem | ||
| 5/21/2025 | Listed for sale | $779,000$363/sqft |
Source: Bright MLS #MDQA2012712 Report a problem | ||
| 5/16/2025 | Contingent | $779,000$363/sqft |
Source: Bright MLS #MDQA2012712 Report a problem | ||
| 5/7/2025 | Price change | $779,000-2.5%$363/sqft |
Source: Bright MLS #MDQA2012712 Report a problem | ||
| 3/28/2025 | Listed for sale | $799,000+13.3%$372/sqft |
Source: Bright MLS #MDQA2012712 Report a problem | ||
| 5/25/2024 | Sold | $704,900-2.1%$328/sqft |
Source: Bright MLS #MDQA2008340 Report a problem | ||
| 4/10/2024 | Pending sale | $719,900$335/sqft |
Source: Bright MLS #MDQA2008340 Report a problem | ||
| 1/2/2024 | Price change | $719,900-0.7%$335/sqft |
Source: Bright MLS #MDQA2008340 Report a problem | ||
| 12/19/2023 | Price change | $724,900+6.8%$338/sqft |
Source: Bright MLS #MDQA2008340 Report a problem | ||
| 11/21/2023 | Price change | $678,900+1.8%$316/sqft |
Source:  K. Hovnanian Companies, LLC Report a problem K. Hovnanian Companies, LLC Report a problem | ||
| 10/19/2023 | Price change | $666,900+1.7%$311/sqft |
Source: K. Hovnanian Companies, LLC Report a problem | ||
| 9/25/2023 | Price change | $655,900+0.8%$305/sqft |
Source: K. Hovnanian Companies, LLC Report a problem | ||
| 9/4/2023 | Price change | $650,900+0.3%$303/sqft |
Source: K. Hovnanian Companies, LLC Report a problem | ||
| 8/26/2023 | Price change | $648,900+1.9%$302/sqft |
Source: K. Hovnanian Companies, LLC Report a problem | ||
| 7/20/2023 | Price change | $636,900+0.3%$297/sqft |
Source: K. Hovnanian Companies, LLC Report a problem | ||
| 7/17/2023 | Price change | $634,900-15.4%$296/sqft |
Source: K. Hovnanian Companies, LLC Report a problem | ||
| 7/10/2023 | Price change | $750,900+7%$350/sqft |
Source: K. Hovnanian Companies, LLC Report a problem | ||
| 6/25/2023 | Price change | $701,900+8.8%$327/sqft |
Source: K. Hovnanian Companies, LLC Report a problem | ||
| 6/19/2023 | Price change | $644,900+11.2%$300/sqft |
Source: K. Hovnanian Companies, LLC Report a problem | ||
| 6/12/2023 | Price change | $579,900-4.9%$270/sqft |
Source: K. Hovnanian Companies, LLC Report a problem | ||
| 6/9/2023 | Price change | $609,900-5.4%$284/sqft |
Source: K. Hovnanian Companies, LLC Report a problem | ||
| 6/6/2023 | Price change | $644,900-0.3%$300/sqft |
Source: K. Hovnanian Companies, LLC Report a problem | ||
| 6/2/2023 | Price change | $646,900+11.6%$301/sqft |
Source: K. Hovnanian Companies, LLC Report a problem | ||
| 5/25/2023 | Listed for sale | $579,900$270/sqft |
Source: K. Hovnanian Companies, LLC Report a problem | ||

Get a cash offer in 3 minutes
Find out how much your home could sell for in as little as 3 minutes with a no-obligation cash offer.
Estimated market value
$753,500
