Come see this spacious, well-cared-for home set on a beautiful country road in North Brookfield. This inviting raised ranch offers 3 bedrooms and 3 full baths, with a comfortable layout and plenty of space both inside and out. The light-filled living room features a beautiful bay window and a stunning fireplace with mantle, creating a warm and inviting gathering space. The dining room provides plenty of space for family meals and entertaining, while the fully applianced kitchen offers functionality and convenience. A beautiful four-season room provides additional living space and is the perfect spot to relax and enjoy views of the private backyard. The primary bedroom features a private full bath, and beautiful hardwood floors run throughout the main level. The finished lower level adds even more living space, including a full bath, dedicated laundry room, and a slider leading directly to the patio. The lower level offers plenty of flexibility for a family room, guest space, home office, or entertaining area. Outside, the private backyard is made for entertaining, with a large deck overlooking the grounds, patio, fire pit, and outdoor dining area. Additional features include a two-car built-in garage, central air, town water, and leased solar panels. A wonderful opportunity to own a spacious, well-cared-for home in a peaceful country setting.
Pending
$484,900
137 Ward St, North Brookfield, MA 01535
3beds
2,253sqft
Single Family Residence
Built in 1970
0.56 Acres Lot
$486,400 Zestimate®
$215/sqft
$-- HOA
What's special
Central airStunning fireplace with mantleDedicated laundry roomFire pitTwo-car built-in garageFully applianced kitchenBeautiful country road
- 30 days
- 179
- 1
Zillow last checked:
Listing updated:
Listed by:
Paolucci Team 774-200-3523,
Post Road Realty 774-449-8000
Source: MLS PIN,MLS#: 73564976
Facts & features
Interior
Bedrooms & bathrooms
- Bedrooms: 3
- Bathrooms: 3
- Full bathrooms: 3
- Main level bedrooms: 1
Primary bedroom
- Features: Bathroom - Full, Closet, Flooring - Hardwood
- Level: Main,First
Bedroom 2
- Features: Closet, Flooring - Hardwood
- Level: First
Bedroom 3
- Features: Closet, Flooring - Hardwood
- Level: First
Bathroom 1
- Features: Closet, Flooring - Hardwood
- Level: First
Bathroom 2
- Features: Bathroom - Full
- Level: First
Bathroom 3
- Features: Bathroom - Full
- Level: Basement
Dining room
- Features: Flooring - Hardwood
- Level: Main,First
Family room
- Features: Bathroom - Full, Flooring - Wall to Wall Carpet, Exterior Access
- Level: Basement
Kitchen
- Level: Main,First
Living room
- Features: Flooring - Hardwood, Window(s) - Bay/Bow/Box
- Level: Main,First
Heating
- Forced Air, Heat Pump, Propane
Cooling
- Central Air, Heat Pump
Appliances
- Included: Range, Dishwasher, Microwave, Refrigerator
- Laundry: In Basement, Electric Dryer Hookup
Features
- Flooring: Wood, Tile, Carpet
- Windows: Insulated Windows
- Basement: Full,Finished,Walk-Out Access,Interior Entry,Garage Access,Concrete
- Number of fireplaces: 1
- Fireplace features: Living Room
Interior area
- Total structure area: 2,253
- Total interior livable area: 2,253 sqft
- Finished area above ground: 1,428
- Finished area below ground: 825
Property
Parking
- Total spaces: 7
- Parking features: Under, Garage Door Opener, Garage Faces Side, Oversized, Paved Drive, Shared Driveway, Off Street, Paved
- Attached garage spaces: 2
- Uncovered spaces: 5
Features
- Patio & porch: Deck - Wood
- Exterior features: Deck - Wood, Rain Gutters
Lot
- Size: 0.56 Acres
- Features: Cleared, Level
Details
- Parcel number: M:0034 B:0100 L:0137,1626748
- Zoning: 30
Construction
Type & style
- Home type: SingleFamily
- Architectural style: Raised Ranch
- Property subtype: Single Family Residence
Materials
- Frame
- Foundation: Concrete Perimeter
- Roof: Shingle
Condition
- Year built: 1970
Utilities & green energy
- Electric: Circuit Breakers, 200+ Amp Service
- Sewer: Private Sewer
- Water: Public
- Utilities for property: for Electric Dryer
Community & HOA
HOA
- Has HOA: No
Location
- Region: North Brookfield
Financial & listing details
- Price per square foot: $215/sqft
- Tax assessed value: $397,600
- Annual tax amount: $4,755
- Date on market: 9/3/2026
- Road surface type: Paved
Estimated market value
$486,400
$462,000 - $511,000
$3,774/mo
Price history
| Date | Event | Price |
|---|---|---|
| 9/13/2026 | Pending sale | $484,900$215/sqft |
Source: MLS PIN #73564976 Report a problem | ||
| 8/30/2026 | Contingent | $484,900$215/sqft |
Source: MLS PIN #73564976 Report a problem | ||
| 8/18/2026 | Listed for sale | $484,900+169.4%$215/sqft |
Source: MLS PIN #73564976 Report a problem | ||
| 5/23/2014 | Sold | $180,000-10%$80/sqft |
Source: Public Record Report a problem | ||
| 4/15/2014 | Pending sale | $199,900$89/sqft |
Source: Quaboag Valley Real Estate #71609699 Report a problem | ||
| 12/31/2013 | Price change | $199,900-2.5%$89/sqft |
Source: Quaboag Valley Real Estate #71609699 Report a problem | ||
| 11/19/2013 | Listed for sale | $205,000-4.4%$91/sqft |
Source: Quaboag Valley Real Estate #71609699 Report a problem | ||
| 11/1/2012 | Listing removed | $214,500$95/sqft |
Source: ERA Key Realty Services #71374424 Report a problem | ||
| 9/25/2012 | Price change | $214,500-2.3%$95/sqft |
Source: ERA Key Realty Services #71374424 Report a problem | ||
| 5/30/2012 | Price change | $219,500-2.4%$97/sqft |
Source: ERA Key Realty Services #71374424 Report a problem | ||
| 4/28/2012 | Listed for sale | $224,900-16.1%$100/sqft |
Source: Century 21 Maher Real Estate #71374424 Report a problem | ||
| 6/30/2006 | Sold | $268,000$119/sqft |
Source: Public Record Report a problem | ||
Public tax history
| Year | Property taxes | Tax assessment |
|---|---|---|
| 2025 | $4,731 +11.5% | $333,900 +3.3% |
| 2024 | $4,242 +5.6% | $323,100 +7.5% |
| 2023 | $4,016 +4.3% | $300,600 +16.1% |
| 2022 | $3,849 +5.3% | $259,000 +11.5% |
| 2021 | $3,655 +15.1% | $232,200 +24.2% |
| 2019 | $3,175 +3.3% | $187,000 +1.4% |
| 2018 | $3,074 +4% | $184,400 +3.1% |
| 2017 | $2,956 +9.8% | $178,800 +7.5% |
| 2016 | $2,691 -1.8% | $166,300 -5.4% |
| 2015 | $2,739 +2.3% | $175,700 |
| 2014 | $2,678 +3.3% | $175,700 |
| 2013 | $2,592 -1.4% | $175,700 -9.8% |
| 2012 | $2,630 -0.4% | $194,800 |
| 2011 | $2,641 +7.9% | $194,800 |
| 2010 | $2,447 -0.5% | $194,800 -14.5% |
| 2009 | $2,460 +3.7% | $227,800 -4.5% |
| 2008 | $2,372 +6.4% | $238,600 |
| 2007 | $2,229 +3.8% | $238,600 +12.9% |
| 2006 | $2,147 +8.1% | $211,300 +12.2% |
| 2005 | $1,986 +2.6% | $188,400 +1.5% |
| 2004 | $1,935 +13.3% | $185,700 +50.7% |
| 2003 | $1,708 +13.8% | $123,200 |
| 2001 | $1,501 +14.4% | $123,200 +27.9% |
| 2000 | $1,312 +6.1% | $96,300 -2.6% |
| 1997 | $1,236 | $98,900 |
Find assessor info on the county website
Monthly payment
Est. payment
Payment breakdown
Explore the cost of this home by adjusting the details. Changes won't be saved.Climate risks
Neighborhood: 01535
Nearby schools
Schools provided by the listing agent
- Middle: North Brookfield High School
- High: North Brookfield High School
Source: MLS PIN. This data may not be complete. We recommend contacting the local school district to confirm school assignments for this home.
Similar homes
- $549,9003 bd3 ba2.3k sqft124 Haywood Dr, East Brookfield, MA 01515For Sale
 MLS ID #73585964, Cliff Leinonen & Cindy Leinonen Team, Houseworks Realty. MLS PIN
 - $479,9004 bd2 ba1.8k sqft84 City Depot Rd, Charlton, MA 01507For Sale
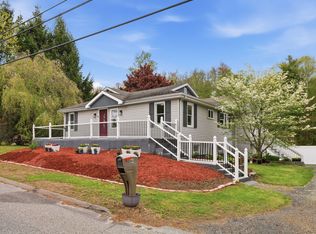 MLS ID #73586066, Marcia Williams, Simple Key Realty Inc.. MLS PIN
 - $599,9004 bd3 ba2.3k sqft30 Town Farm Rd, North Brookfield, MA 01535For Sale
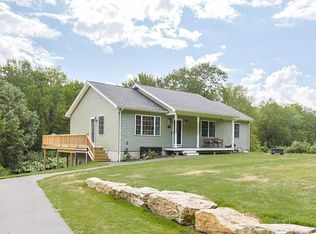 MLS ID #73552570, Michelle Terry Team, eXp Realty LLC. MLS PIN
 - $619,9004 bd2 ba2.5k sqft26 Old West Brookfield Rd, North Brookfield, MA 01535For Sale
 MLS ID #73548760, Michelle Terry Team, eXp Realty LLC. MLS PIN
