Come build your dream home. Choose your plan and design your home with this dirt lot, in Shepherd's Farm!
Introducing Shepherd's Farm, a new home community in Mooresville, NC offering ranch and two-story single-family homes, as well as primary bedrooms on main floor and basement homes. In addition this community will also offer townhomes. Community amenities will include a pool, playground, walking trails, dog parks and more. As you step inside, you'll immediately notice the attention to detail and high-quality finishes throughout. The kitchen boasts beautiful birch cabinets with crown molding, quartz countertops with tile backsplash, and stainless-steel appliances. The open floorplan designs are perfect for entertaining and the exterior schemes and elevations of our homes were carefully designed to create a beautiful streetscape that you'll be proud to call home. Homes in this neighborhood will come equipped with smart home technology, allowing you to easily control your home. With a video doorbell, garage door control, lighting ,door lock, thermostat and voice that are all controlled through one convenient app. Whether it's adjusting the temperature or turning on the lights, convenience is at your fingertips. This prime location is located just minutes from the beautiful shore of Lake Norman, with an easy commute to the city of Charlotte . Don't miss out on the opportunity to make Shepherd's Farm your own in this great Mooresville location! Join our "First to Know" list today!
Active
Price increase: $3K (7/7)
$413,990
137 Waterfall Valley Way, Mooresville, NC 28117
5beds
2,368sqft
:
Get pre-qualified$2,541/mo
Single Family Residence
Built in 2026
0.11 Acres Lot
$-- Zestimate®
$175/sqft
$63/mo HOA
What's special
Beautiful streetscapeStainless-steel appliances
- 38 days |
- 136 |
- 16 |
Zillow last checked:
Listing updated:
Listed by:
Maria Wilhelm mcwilhelm@drhorton.com,
DR Horton Inc,
Natalie Nance,
DR Horton Inc
Source: Canopy MLS as distributed by MLS GRID,MLS#: 4395485
Facts & features
Interior
Bedrooms & bathrooms
- Bedrooms: 5
- Bathrooms: 3
- Full bathrooms: 3
- Main level bedrooms: 1
Primary bedroom
- Features: Walk-In Closet(s)
- Level: Upper
Bedroom s
- Features: Walk-In Closet(s)
- Level: Upper
Bedroom s
- Features: Walk-In Closet(s)
- Level: Upper
Bedroom s
- Level: Upper
Bathroom full
- Features: Garden Tub
- Level: Upper
Bathroom full
- Level: Upper
Bathroom half
- Level: Main
Bathroom full
- Level: Main
Breakfast
- Level: Main
Kitchen
- Features: Kitchen Island, Open Floorplan, Walk-In Pantry
- Level: Main
Laundry
- Level: Upper
Living room
- Level: Main
Heating
- Natural Gas
Cooling
- Central Air
Appliances
- Included: Dishwasher, Disposal, Electric Water Heater, Gas Range, Ice Maker, Microwave, Refrigerator, Washer/Dryer
- Laundry: Laundry Room, Main Level
Features
- Flooring: Vinyl
- Has basement: No
- Attic: Pull Down Stairs
- Fireplace features: Gas
Interior area
- Total structure area: 2,368
- Total interior livable area: 2,368 sqft
- Finished area above ground: 2,368
- Finished area below ground: 0
Video & virtual tour
Property
Parking
- Total spaces: 2
- Parking features: Driveway, Attached Garage, Garage Faces Front, Garage on Main Level
- Attached garage spaces: 2
- Has uncovered spaces: Yes
Features
- Levels: Two
- Stories: 2
- Patio & porch: Covered, Front Porch, Patio
- Pool features: Community
Lot
- Size: 0.11 Acres
Details
- Parcel number: 4659402063.000
- Zoning: R 10
- Special conditions: Standard
Construction
Type & style
- Home type: SingleFamily
- Property subtype: Single Family Residence
Materials
- Brick Partial, Hardboard Siding, Stone
- Foundation: Slab
Condition
- New construction: Yes
- Year built: 2026
Details
- Builder model: Robie
- Builder name: D.R. Horton
Utilities & green energy
- Sewer: Public Sewer
- Water: City
Community & HOA
Community
- Features: Playground, Walking Trails
- Security: Security System
- Subdivision: Shepherds Farm
HOA
- Has HOA: Yes
- HOA fee: $188 quarterly
- HOA name: Cusick
- HOA phone: 704-544-7779
Location
- Region: Mooresville
Financial & listing details
- Price per square foot: $175/sqft
- Date on market: 6/19/2026
- Cumulative days on market: 38 days
- Road surface type: Concrete, Paved
Estimated market value
Not available
Estimated sales range
Not available
Not available
Price history
| Date | Event | Price |
|---|---|---|
| 7/7/2026 | Price change | $413,990+0.7%$175/sqft |
Source:  Canopy MLS as distributed by MLS GRID #4395485 Report a problem Canopy MLS as distributed by MLS GRID #4395485 Report a problem | ||
| 6/19/2026 | Listed for sale | $410,990$174/sqft |
Source: Canopy MLS as distributed by MLS GRID #4395485 Report a problem | ||
Public tax history
Tax history is unavailable.
Monthly payment
Est. payment
Payment breakdown
Explore the cost of this home by adjusting the details. Changes won't be saved.Climate risks
Neighborhood: 28117
Nearby schools
GreatSchools rating
- 6/10Lake Norman Elementary SchoolGrades: PK-5Distance: 1.4 mi
- 4/10Lakeshore Middle SchoolGrades: 6-8Distance: 1.3 mi
- 7/10Lake Norman High SchoolGrades: 9-12Distance: 1.5 mi
Schools provided by the listing agent
- Elementary: Shepherd
- Middle: Lakeshore
- High: South Iredell
Source: Canopy MLS as distributed by MLS GRID. This data may not be complete. We recommend contacting the local school district to confirm school assignments for this home.
- $2,3904 bd3 ba2.7k sqft109 Longleaf Dr, Mooresville, NC 28117For Rent

- $--3 bd2 ba1.2k sqft104 Herrings Green Loop #1-102, Mooresville, NC 28117Off Market
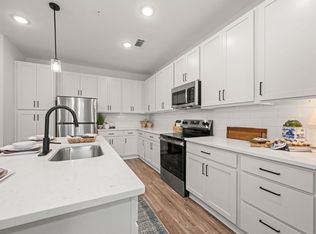
- $--2 bd2 ba1.1k sqft104 Herrings Green Loop #7-312, Mooresville, NC 28117Off Market
- $--2 bd2 ba1.1k sqft104 Herrings Green Loop #4-108, Mooresville, NC 28117Off Market
- $--1 bd1 ba832 sqft104 Herrings Green Loop #5, Mooresville, NC 28117Off Market
- $--2 bd2 ba1.1k sqft104 Herrings Green Loop #4-107, Mooresville, NC 28117Off Market
- $--1 bd1 ba754 sqft104 Herrings Green Loop #2-108, Mooresville, NC 28117Off Market
- $--2 bd2 ba1.1k sqft104 Herrings Green Loop #4-307, Mooresville, NC 28117Off Market
- $--2 bd2 ba1k sqft104 Herrings Green Loop #4-305, Mooresville, NC 28117Off Market
A local agent can set up tours, give advice and negotiate with sellers.
Similar homes
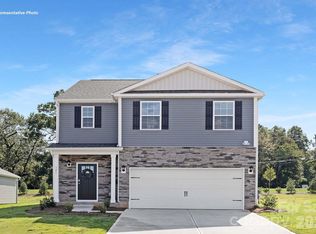
- $423,0905 bd3 ba2.3k sqft113 Waterfall Valley Way, Mooresville, NC 28117New Construction
 Canopy MLS as distributed by MLS GRID
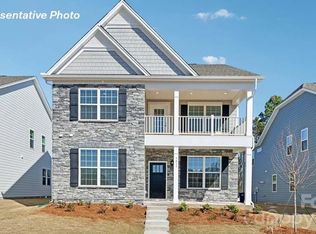
 - $409,5904 bd4 ba2.6k sqft108 Waterfall Valley Way, Mooresville, NC 28117New Construction
 Canopy MLS as distributed by MLS GRID
 - $408,5904 bd4 ba2.6k sqftLOT 172 Waterfall Valley Way, Mooresville, NC 28117New ConstructionMLS ID #4389692, Maria Wilhelm, DR Horton Inc. Canopy MLS as distributed by MLS GRID
- $440,0004 bd3 ba2.2k sqft179 Atwater Landing Dr, Mooresville, NC 28117For Sale
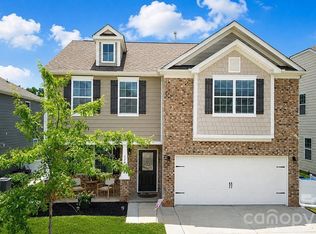 MLS ID #4395964, Shaun Dukes, NextHome World Class. Canopy MLS as distributed by MLS GRID
 - $450,9905 bd3 ba2.8k sqft106 Lakeside Ridge Way, Mooresville, NC 28117New ConstructionCanopy MLS as distributed by MLS GRID
- $399,0004 bd3 ba2.1k sqft177 Logan Farms Dr, Mooresville, NC 28115New ConstructionMLS ID #4398764, Maria Wilhelm, DR Horton Inc. Canopy MLS as distributed by MLS GRID
- $363,8854 bd4 ba2k sqft146 E Towhee Branch Pl #A, Mooresville, NC 28117New ConstructionCanopy MLS as distributed by MLS GRID
- $399,0004 bd3 ba2.1k sqft165 Logan Farms Dr, Mooresville, NC 28115New ConstructionCanopy MLS as distributed by MLS GRID
- $362,9104 bd4 ba2k sqft226 E Morehouse Ave, Twnh A Mooresville, NC 28117New ConstructionCanopy MLS as distributed by MLS GRID
- $452,0005 bd3 ba2.5k sqft258 Wellshire St, Mooresville, NC 28115New ConstructionCanopy MLS as distributed by MLS GRID
- $349,0104 bd4 ba2k sqft234 E Morehouse Ave, Twnh C Mooresville, NC 28117New ConstructionCanopy MLS as distributed by MLS GRID
- $345,9754 bd4 ba2k sqft234 E Morehouse Ave, Twnh D Mooresville, NC 28117New ConstructionCanopy MLS as distributed by MLS GRID
- $408,4394 bd4 ba2k sqft106 Nablus Trl #D, Mooresville, NC 28117New ConstructionMLS ID #4366949, Lisa Swinehart Marshall, Lennar Sales Corp. Canopy MLS as distributed by MLS GRID
- $347,0104 bd4 ba2k sqft234 E Morehouse Avenue Twnh E, Mooresville, NC 28117New ConstructionCanopy MLS as distributed by MLS GRID
- $349,0104 bd4 ba2k sqft226 E Morehouse Avenue Twnh E, Mooresville, NC 28117New ConstructionCanopy MLS as distributed by MLS GRID
- $351,0104 bd4 ba2k sqft226 E Morehouse Ave, Twnh C Mooresville, NC 28117New ConstructionCanopy MLS as distributed by MLS GRID
- $347,9754 bd4 ba2k sqft226 E Morehouse Ave, Twnh D Mooresville, NC 28117New ConstructionCanopy MLS as distributed by MLS GRID
- $413,7404 bd3 ba2.8k sqft7866 Bainbridge Rd, Sherrills Ford, NC 28673New ConstructionMLS ID #4386049, Maria Wilhelm, DR Horton Inc. Canopy MLS as distributed by MLS GRID
- $410,0004 bd3 ba2.2k sqft4715 McClure Rd, Charlotte, NC 28216For SaleMLS ID #4403073, Chris Phillis, EXP Realty LLC Ballantyne. Canopy MLS as distributed by MLS GRID
- $524,9004 bd3 ba2.9k sqft133 Dubois Dr, Mooresville, NC 28115For SaleMLS ID #4385775, Leanne Fogle, NextHome Olive Branch Real Estate. Canopy MLS as distributed by MLS GRID
