Set on a picturesque 1.38 acre lot with sweeping views of open fields and mature trees, this stunning Greek Revival home built in 1847 and part of the historic Case Estates has been beautifully transformed with a modern aesthetic. Located in the heart of Weston Center and surrounded by 42 acres formerly owned by Harvard’s Arnold Arboretum, it offers privacy with unbeatable convenience. A classic front porch with fluted columns welcomes you into a thoughtfully updated interior, where a curved staircase adds a unique architectural touch. The kitchen, designed by one of Boston’s top chefs, features custom cabinetry, an artisanal concrete island, glass pantry, and striking metal-framed windows that flood the space with light.The open-concept main level is ideal for entertaining, while upstairs includes a serene primary suite with a luxurious bath, plus four additional bedrooms and two full baths. With breathtaking views, rich history, and great design, this is a one-of-a-kind home.
Sold for $2,600,000
$2,600,000
137 Wellesley St, Weston, MA 02493
5beds
5,100sqft
Single Family Residence
Built in 1847
1.38 Acres Lot
$2,658,700 Zestimate®
$510/sqft
$8,348 Estimated rent
Home value
$2,658,700
$2.45M - $2.87M
$8,348/mo
Zestimate® history
Owner options
List your home for rent
$8,348/mo
Rent Zestimate®
Find your next renter with Zillow Rental Manager. Plus, with online applications, you can quickly screen prospective tenants – for free.
$8,348/mo
Rent Zestimate®
Refinance and save
$17,316/mo
Est. payment
Refinancing to a lower rate could help reduce your monthly payments and save thousands over the life of the loan.
$17,316/mo
Est. payment
Explore your selling options
Work with a Zillow partner agent
Leverage their expertise and Zillow's premium Showcase listings to get your home seen by more buyers.
Get startedList with your own agent
Get your home in front of millions of buyers by listing it on Zillow.
Learn how to do itSell it yourself
Take full control of how buyers see your home on Zillow by listing For Sale by Owner (FSBO).
List your homeWhat's special
Open-concept main levelStunning greek revival homeLuxurious bathSerene primary suiteBreathtaking viewsGlass pantryCustom cabinetry
Zillow last checked:
Listing updated:
Listed by:
Dean Poritzky 781-248-6350,
Engel & Volkers Wellesley 781-591-8333
Bought with:
Adams & Co. Team
Real Broker MA, LLC
Source: MLS PIN,MLS#: 73368924
Facts & features
Interior
Bedrooms & bathrooms
- Bedrooms: 5
- Bathrooms: 4
- Full bathrooms: 3
- 1/2 bathrooms: 1
Primary bedroom
- Features: Bathroom - Full, Walk-In Closet(s), Flooring - Hardwood
- Level: Second
- Area: 494
- Dimensions: 26 x 19
Bedroom 2
- Features: Closet, Flooring - Hardwood
- Level: Second
- Area: 322
- Dimensions: 23 x 14
Bedroom 3
- Features: Closet, Flooring - Hardwood
- Level: Second
- Area: 221
- Dimensions: 17 x 13
Bedroom 4
- Features: Flooring - Hardwood
- Level: Third
- Area: 308
- Dimensions: 22 x 14
Bedroom 5
- Features: Flooring - Hardwood
- Level: Third
- Area: 255
- Dimensions: 17 x 15
Primary bathroom
- Features: Yes
Bathroom 1
- Level: First
- Area: 48
- Dimensions: 8 x 6
Bathroom 2
- Level: Second
- Area: 165
- Dimensions: 15 x 11
Bathroom 3
- Level: Second
- Area: 54
- Dimensions: 9 x 6
Dining room
- Features: Flooring - Hardwood
- Level: First
- Area: 195
- Dimensions: 15 x 13
Family room
- Features: Flooring - Wall to Wall Carpet
- Level: Basement
- Area: 408
- Dimensions: 24 x 17
Kitchen
- Features: Dining Area, Pantry, Kitchen Island, Wet Bar, Exterior Access
- Level: First
- Area: 520
- Dimensions: 26 x 20
Living room
- Features: Flooring - Hardwood
- Level: First
- Area: 546
- Dimensions: 26 x 21
Office
- Features: Fireplace, Closet/Cabinets - Custom Built, Flooring - Hardwood
- Level: First
- Area: 224
- Dimensions: 16 x 14
Heating
- Forced Air, Natural Gas, Fireplace(s)
Cooling
- Central Air
Appliances
- Included: Gas Water Heater
- Laundry: In Basement
Features
- Closet/Cabinets - Custom Built, Home Office
- Flooring: Flooring - Hardwood
- Basement: Full,Partially Finished
- Number of fireplaces: 6
- Fireplace features: Dining Room, Family Room, Living Room, Master Bedroom
Interior area
- Total structure area: 5,100
- Total interior livable area: 5,100 sqft
- Finished area above ground: 4,342
- Finished area below ground: 758
Property
Parking
- Total spaces: 7
- Parking features: Detached, Off Street
- Garage spaces: 1
- Uncovered spaces: 6
Accessibility
- Accessibility features: No
Features
- Patio & porch: Porch, Patio
- Exterior features: Porch, Patio
Lot
- Size: 1.38 Acres
- Features: Gentle Sloping
Details
- Parcel number: M:032.0 L:0022 S:020.0,868227
- Zoning: Res
Construction
Type & style
- Home type: SingleFamily
- Architectural style: Colonial
- Property subtype: Single Family Residence
Materials
- Frame
- Foundation: Stone
- Roof: Shingle
Condition
- Year built: 1847
Utilities & green energy
- Electric: 200+ Amp Service
- Sewer: Private Sewer
- Water: Public
Community & HOA
Community
- Features: Pool, Tennis Court(s), Walk/Jog Trails, Bike Path, Conservation Area
HOA
- Has HOA: No
Location
- Region: Weston
Financial & listing details
- Price per square foot: $510/sqft
- Tax assessed value: $1,978,900
- Annual tax amount: $21,966
- Date on market: 5/14/2026
- Exclusions: Light In Office And Family Room Tv
Price history
| Date | Event | Price |
|---|---|---|
| 11/17/2025 | Sold | $2,600,000-10.2%$510/sqft |
Source: MLS PIN #73368924 Report a problem | ||
| 9/4/2025 | Contingent | $2,895,000$568/sqft |
Source: MLS PIN #73368924 Report a problem | ||
| 5/2/2025 | Listed for sale | $2,895,000-0.2%$568/sqft |
Source: MLS PIN #73368924 Report a problem | ||
| 11/15/2024 | Listing removed | $2,900,000$569/sqft |
Source: MLS PIN #73289875 Report a problem | ||
| 9/13/2024 | Listed for sale | $2,900,000$569/sqft |
Source: MLS PIN #73289875 Report a problem | ||
| 8/13/2024 | Listing removed | $2,900,000$569/sqft |
Source: MLS PIN #73235607 Report a problem | ||
| 5/9/2024 | Listed for sale | $2,900,000+71.1%$569/sqft |
Source: MLS PIN #73235607 Report a problem | ||
| 8/25/2016 | Sold | $1,695,000$332/sqft |
Source: Public Record Report a problem | ||
| 5/24/2016 | Pending sale | $1,695,000$332/sqft |
Source: Gibson Sotheby's International Realty #71968616 Report a problem | ||
| 3/8/2016 | Listed for sale | $1,695,000$332/sqft |
Source: Gibson Sotheby's International Realty #71968616 Report a problem | ||
| 12/8/2015 | Listing removed | $1,695,000$332/sqft |
Source: Gibson Sotheby's International Realty #71812002 Report a problem | ||
| 5/13/2015 | Price change | $1,695,000-7.1%$332/sqft |
Source: Gibson Sotheby's International Realty #71812002 Report a problem | ||
| 4/6/2015 | Listed for sale | $1,825,000-3.9%$358/sqft |
Source: Gibson Sotheby's International Realty #71812002 Report a problem | ||
| 6/23/2014 | Listing removed | $1,899,000$372/sqft |
Source: Hammond Residential R. E. #71626849 Report a problem | ||
| 2/19/2014 | Price change | $1,899,000-4.5%$372/sqft |
Source: Hammond Residential R. E. #71626849 Report a problem | ||
| 1/27/2014 | Listed for sale | $1,989,000-16.8%$390/sqft |
Source: Hammond Residential R. E. #71626849 Report a problem | ||
| 11/19/2009 | Listing removed | $2,390,000$469/sqft |
Source: Saul Cohen #70978224 Report a problem | ||
| 9/22/2009 | Listed for sale | $2,390,000$469/sqft |
Source: Saul Cohen #70978224 Report a problem | ||
| 1/27/2009 | Listing removed | $2,390,000$469/sqft |
Source: MLS Property Information Network #70814483 Report a problem | ||
| 9/6/2008 | Listed for sale | $2,390,000+497.5%$469/sqft |
Source: MLS Property Information Network #70814483 Report a problem | ||
| 8/18/1993 | Sold | $400,000$78/sqft |
Source: Public Record Report a problem | ||
Public tax history
| Year | Property taxes | Tax assessment |
|---|---|---|
| 2025 | $21,966 +2.4% | $1,978,900 +2.6% |
| 2024 | $21,456 +2.7% | $1,929,500 +9.3% |
| 2023 | $20,899 +2.1% | $1,765,100 +10.5% |
| 2022 | $20,470 +3.7% | $1,598,000 +5% |
| 2021 | $19,749 +4.5% | $1,521,500 +3.3% |
| 2020 | $18,891 +2.4% | $1,472,400 +0.4% |
| 2019 | $18,457 +0.6% | $1,466,000 |
| 2018 | $18,340 +7.2% | $1,466,000 +6.3% |
| 2017 | $17,106 +2% | $1,379,500 |
| 2016 | $16,775 -7.8% | $1,379,500 -6.9% |
| 2015 | $18,201 +2% | $1,482,200 +5.7% |
| 2014 | $17,845 +5.1% | $1,401,800 +2.4% |
| 2013 | $16,983 -9.4% | $1,369,600 -11.5% |
| 2012 | $18,738 +3.7% | $1,547,300 -2.4% |
| 2011 | $18,063 +0.6% | $1,585,900 -1.9% |
| 2010 | $17,948 +5.9% | $1,616,900 +5.1% |
| 2009 | $16,950 +4.1% | $1,538,100 +0.8% |
| 2008 | $16,276 +3.9% | $1,525,400 -0.1% |
| 2007 | $15,663 +3.1% | $1,526,600 +0% |
| 2006 | $15,186 +7.3% | $1,526,200 +2% |
| 2005 | $14,148 +10.8% | $1,495,600 +13.3% |
| 2004 | $12,766 +13.9% | $1,320,200 +19.6% |
| 2003 | $11,207 +10.9% | $1,104,100 +10.8% |
| 2002 | $10,105 +14.9% | $996,500 +35.6% |
| 2000 | $8,796 +7.1% | $734,800 +19.6% |
| 1998 | $8,212 | $614,200 |
Find assessor info on the county website
Neighborhood: 02493
Nearby homes
- $850,000-- bd1 ba3.6k sqft135 Wellesley St, Weston, MA 02493Pending

- $1,930,0004 bd3 ba3.7k sqft142 Wellesley St, Weston, MA 02493Sold
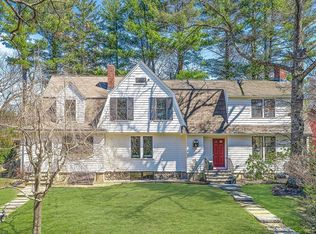
- $699,0002 bd1 ba1.5k sqft133 Wellesley St, Weston, MA 02493Pending

- $1,742,7004 bd2 ba3k sqft138 Wellesley St, Weston, MA 02493Off Market
- $2,718,0004 bd4 ba6.3k sqft134 Wellesley St, Weston, MA 02493Off Market
- $850,0004 bd2 ba1.6k sqft131 Wellesley St, Weston, MA 02493Pending
- $2,229,7004 bd3 ba3.6k sqft132 Wellesley St, Weston, MA 02493Off Market
- $2,946,5004 bd6 ba6k sqft150 Wellesley St, Weston, MA 02493Off Market
Nearby schools
GreatSchools rating
- 10/10Woodland Elementary SchoolGrades: PK-3Distance: 0.3 mi
- 9/10Weston Middle SchoolGrades: 6-8Distance: 1.3 mi
- 10/10Weston High SchoolGrades: 9-12Distance: 1.4 mi
Schools provided by the listing agent
- Elementary: Weston
- Middle: Weston
- High: Weston
Source: MLS PIN. This data may not be complete. We recommend contacting the local school district to confirm school assignments for this home.
Get a cash offer in 3 minutes
Find out how much your home could sell for in as little as 3 minutes with a no-obligation cash offer.
Estimated market value
$2,658,700
Get a cash offer in 3 minutes
Find out how much your home could sell for in as little as 3 minutes with a no-obligation cash offer.
Estimated market value
$2,658,700
- Massachusetts
- Middlesex County
- Weston
- 02493
- 137 Wellesley St
