Welcome to this stunning home nestled in the desirable Harvest Junction neighborhood of Longmont. This impressive property boasts 4 bedrooms and 3.5 bathrooms, offering ample space for comfortable living and entertaining.
Step inside to discover a thoughtfully designed floor plan featuring a spacious kitchen with a huge island, perfect for culinary enthusiasts. The separate dining room provides an elegant setting for formal meals, while the office offers a quiet workspace. Relax in the cozy sun room or enjoy the versatility of the loft area.
The home's interior is beautifully appointed with Addison Maple Cider Engineered Hardwood flooring throughout, creating a warm and inviting atmosphere. The kitchen and bathrooms showcase stunning Silestone granite countertops, adding a touch of luxury. The main bathroom and fireplace are adorned with elegant granite tiles, further enhancing the home's sophisticated aesthetic.
Convenience is key with the mud room offering plenty of storage, and one bedroom featuring a practical wall bed. For ultimate relaxation, retreat to the basement where you'll find a premium Jacuzzi infrared sauna, originally valued at $7,000 when installed in September 2021. The basement also features an additional murphy bed and a generously sized wet bar, perfect for entertaining guests or creating a private retreat.
Enjoy outdoor living with both a large covered front patio and a spacious covered back patio. The beautifully landscaped yard provides privacy with its abundance of trees, creating a serene oasis.
Car enthusiasts will appreciate the 3-car attached garage, offering space for vehicles and storage. This home truly has it all – style, comfort, and functionality in one of Longmont's most sought-after neighborhoods.
The sauna, most furniture and art are available for purchase, allowing you to move in and immediately enjoy this turnkey property. Don't miss this opportunity to make this exceptional home your own!
Sold for $950,000
$950,000
137 Western Sky Circle, Longmont, CO 80501
4beds
5,272sqft
Single Family Residence
Built in 2018
7,451 Square Feet Lot
$936,700 Zestimate®
$180/sqft
$3,686 Estimated rent
Home value
$936,700
$871,000 - $1.01M
$3,686/mo
Zestimate® history
Owner options
List your home for rent
$3,686/mo
Rent Zestimate®
Find your next renter with Zillow Rental Manager. Plus, with online applications, you can quickly screen prospective tenants – for free.
$3,686/mo
Rent Zestimate®
Refinance and save
$5,672/mo
Est. payment
Refinancing to a lower rate could help reduce your monthly payments and save thousands over the life of the loan.
$5,672/mo
Est. payment
Explore your selling options
Work with a Zillow partner agent
Leverage their expertise and Zillow's premium Showcase listings to get your home seen by more buyers.
Get startedList with your own agent
Get your home in front of millions of buyers by listing it on Zillow.
Learn how to do itSell it yourself
Take full control of how buyers see your home on Zillow by listing For Sale by Owner (FSBO).
List your homeWhat's special
Abundance of treesCozy sun roomBeautifully landscaped yardElegant granite tilesMud roomPremium jacuzzi infrared saunaSilestone granite countertops
Zillow last checked:
Listing updated:
Listed by:
Nickolas Folkedahl 970-768-0306 nick.f@kw.com,
Keller Williams Preferred Realty
Bought with:
Ryan Harper, 100043595
Epique Realty
Source: REcolorado as distributed by MLS GRID,MLS#: 9956352
Facts & features
Interior
Bedrooms & bathrooms
- Bedrooms: 4
- Bathrooms: 4
- Full bathrooms: 2
- 3/4 bathrooms: 1
- 1/2 bathrooms: 1
- Main level bathrooms: 1
Primary bedroom
- Level: Upper
Bedroom
- Level: Upper
Bedroom
- Level: Upper
Bedroom
- Level: Basement
Primary bathroom
- Level: Upper
Bathroom
- Level: Upper
Bathroom
- Level: Main
Bathroom
- Level: Basement
Bonus room
- Level: Main
Bonus room
- Level: Basement
Great room
- Level: Main
Kitchen
- Level: Main
Loft
- Level: Upper
Sun room
- Level: Main
Heating
- Forced Air
Cooling
- Central Air
Appliances
- Included: Dishwasher, Disposal, Dryer, Oven, Range, Range Hood, Refrigerator, Washer
Features
- Built-in Features, Eat-in Kitchen, Entrance Foyer, Five Piece Bath, Jack & Jill Bathroom, Kitchen Island, Open Floorplan, Pantry, Primary Suite, Radon Mitigation System, Walk-In Closet(s), Wet Bar
- Flooring: Carpet, Tile, Wood
- Windows: Double Pane Windows
- Basement: Finished,Full,Sump Pump
- Number of fireplaces: 1
- Fireplace features: Gas Log, Great Room
Interior area
- Total structure area: 5,272
- Total interior livable area: 5,272 sqft
- Finished area above ground: 3,388
- Finished area below ground: 1,884
Property
Parking
- Total spaces: 3
- Parking features: Concrete, Dry Walled
- Attached garage spaces: 3
Features
- Levels: Two
- Stories: 2
- Patio & porch: Covered, Front Porch, Patio
- Exterior features: Lighting, Private Yard, Rain Gutters
- Fencing: Full
Lot
- Size: 7,451 Square Feet
- Features: Landscaped, Level, Many Trees, Sprinklers In Front, Sprinklers In Rear
Details
- Parcel number: R0605757
- Special conditions: Standard
Construction
Type & style
- Home type: SingleFamily
- Property subtype: Single Family Residence
Materials
- Frame
- Roof: Composition
Condition
- Year built: 2018
Details
- Builder name: Richmond American Homes
Utilities & green energy
- Sewer: Public Sewer
- Water: Public
- Utilities for property: Electricity Connected, Natural Gas Connected
Community & HOA
Community
- Security: Carbon Monoxide Detector(s), Radon Detector, Smoke Detector(s)
- Subdivision: Harvest Junction
HOA
- Has HOA: Yes
- Services included: Maintenance Grounds, Snow Removal
- HOA fee: $70 monthly
- HOA name: CCG Management
- HOA phone: 970-484-0101
Location
- Region: Longmont
Financial & listing details
- Price per square foot: $180/sqft
- Tax assessed value: $905,700
- Annual tax amount: $5,496
- Date on market: 7/23/2025
- Listing terms: Cash,Conventional,FHA,VA Loan
- Exclusions: Seller's Personal Property. The Sauna, Most Furniture, And Most Of The Art Are Available For Purchase.
- Ownership: Individual
- Electric utility on property: Yes
- Road surface type: Paved
Price history
| Date | Event | Price |
|---|---|---|
| 8/19/2025 | Sold | $950,000$180/sqft |
Source:  REcolorado as distributed by MLS GRID #9956352 Report a problem REcolorado as distributed by MLS GRID #9956352 Report a problem | ||
| 7/29/2025 | Pending sale | $950,000$180/sqft |
Source: REcolorado as distributed by MLS GRID #9956352 Report a problem | ||
| 7/23/2025 | Listed for sale | $950,000+11.8%$180/sqft |
Source: REcolorado as distributed by MLS GRID #9956352 Report a problem | ||
| 12/31/2020 | Sold | $849,950-5.6%$161/sqft |
Source:  IRES as distributed by MLS GRID #926781 Report a problem IRES as distributed by MLS GRID #926781 Report a problem | ||
| 11/12/2020 | Pending sale | $899,950$171/sqft |
Source: Richmond Realty Inc #9193312 Report a problem | ||
| 10/10/2020 | Listed for sale | $899,950$171/sqft |
Source: Richmond American Homes Report a problem | ||
Public tax history
| Year | Property taxes | Tax assessment |
|---|---|---|
| 2025 | $5,496 +1.4% | $56,606 -7.4% |
| 2024 | $5,421 +14.2% | $61,144 -1% |
| 2023 | $4,745 -1.3% | $61,737 +28.7% |
| 2022 | $4,807 +10.3% | $47,955 -2.8% |
| 2021 | $4,357 | $49,335 +10% |
| 2020 | $4,357 +646.1% | $44,852 |
| 2019 | $584 | $44,852 +629.5% |
| 2018 | $584 | $6,148 +6% |
| 2017 | $584 +0.3% | $5,800 |
| 2016 | $582 | -- |
Find assessor info on the county website
Neighborhood: 80501
Nearby homes
- $856,5005 bd3 ba3.8k sqft131 Western Sky Cir, Longmont, CO 80501Off Market
- $854,3004 bd3 ba4.5k sqft143 Western Sky Cir, Longmont, CO 80501Off Market

- $853,7005 bd3 ba3.7k sqft125 Western Sky Cir, Longmont, CO 80501Off Market
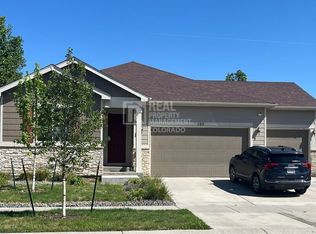
- $735,7004 bd3 ba1.9k sqft126 Western Sky Cir, Longmont, CO 80501Off Market
- $743,6003 bd2 ba2.3k sqft120 Western Sky Cir, Longmont, CO 80501Off Market
- $896,9004 bd3 ba4.2k sqft119 Western Sky Cir, Longmont, CO 80501Off Market
- $902,7004 bd3 ba3.4k sqft134 Western Sky Cir, Longmont, CO 80501Off Market
- $926,3004 bd3 ba3.4k sqft114 Western Sky Cir, Longmont, CO 80501Off Market
Nearby schools
GreatSchools rating
- 4/10Burlington Elementary SchoolGrades: PK-5Distance: 0.8 mi
- 3/10Sunset Middle SchoolGrades: 6-8Distance: 1.5 mi
- 9/10Niwot High SchoolGrades: 9-12Distance: 4.2 mi
Schools provided by the listing agent
- Elementary: Burlington
- Middle: Sunset
- High: Niwot
- District: St. Vrain Valley RE-1J
Source: REcolorado as distributed by MLS GRID. This data may not be complete. We recommend contacting the local school district to confirm school assignments for this home.
Get a cash offer in 3 minutes
Find out how much your home could sell for in as little as 3 minutes with a no-obligation cash offer.
Estimated market value
$936,700
Get a cash offer in 3 minutes
Find out how much your home could sell for in as little as 3 minutes with a no-obligation cash offer.
Estimated market value
$936,700
- Colorado
- Boulder County
- Longmont
- 80501
- 137 Western Sky Circle
Nearby cities
Nearby neighborhoods
Nearby zip codes
Other Longmont Topics
