Well Kept Ranch Style home with welcoming front porch. Spacious Living Room with front entry closet. Kitchen has updated cabinetry. Appliances will stay. Dining room is combined with kitchen. Three nice bedrooms, (one is being used as an office) 1 bath, recently remodeled with walk-in shower. Main floor Laundry with W/D included. The Lower Level offers a good sized Work Shop and also a convenient craft room. Other space is available to finish, if desired. This property has a nice back deck which would lead you to a spacious double garage. This is an affordable home! Call for an appointment to see!
Sold
$132,500
137 Westhaven Dr, Forest City, IA 50436
3beds
1,092sqft
Manufactured Home
Built in 1976
6,969 Square Feet Lot
$160,300 Zestimate®
$121/sqft
$1,148 Estimated rent
Home value
$160,300
$151,000 - $172,000
$1,148/mo
Zestimate® history
Owner options
List your home for rent
$1,148/mo
Rent Zestimate®
Find your next renter with Zillow Rental Manager. Plus, with online applications, you can quickly screen prospective tenants – for free.
$1,148/mo
Rent Zestimate®
Refinance and save
$929/mo
Est. payment
Refinancing to a lower rate could help reduce your monthly payments and save thousands over the life of the loan.
$929/mo
Est. payment
Explore your selling options
Work with a Zillow partner agent
Leverage their expertise and Zillow's premium Showcase listings to get your home seen by more buyers.
Get startedList with your own agent
Get your home in front of millions of buyers by listing it on Zillow.
Learn how to do itSell it yourself
Take full control of how buyers see your home on Zillow by listing For Sale by Owner (FSBO).
List your homeWhat's special
Zillow last checked:
Listing updated:
Listed by:
Pat Lovik 641-582-3554,
Missal Insurance & Realty
Bought with:
Pat Lovik, ***
Missal Insurance & Realty
Source: NoCoast MLS as distributed by MLS GRID,MLS#: 6309156
Facts & features
Interior
Bedrooms & bathrooms
- Bedrooms: 3
- Bathrooms: 1
- Full bathrooms: 1
Bedroom 2
- Level: Main
- Area: 121 Square Feet
- Dimensions: 11 X 11
Bedroom 3
- Level: Main
- Dimensions: 10X10 Offi
Other
- Level: Main
- Area: 186 Square Feet
- Dimensions: 15.5 X 12
Dining room
- Description: Kitchen/Dining Room
- Level: Main
- Area: 77 Square Feet
- Dimensions: 11 x 7
Other
- Level: Lower
- Area: 180 Square Feet
- Dimensions: 15 X 12
Other
- Level: Lower
- Area: 110 Square Feet
- Dimensions: 10 X 11
Other
- Level: Lower
- Area: 208 Square Feet
- Dimensions: 13 X 16
Kitchen
- Level: Main
- Area: 99 Square Feet
- Dimensions: 11 X 9
Living room
- Level: Main
- Area: 222.75 Square Feet
- Dimensions: 16.5X13.5
Heating
- Forced Air
Cooling
- Central Air
Appliances
- Included: Dryer, Microwave, Range, Refrigerator, Washer
Features
- Basement: Full
- Has fireplace: No
- Common walls with other units/homes: 0
Interior area
- Total interior livable area: 1,092 sqft
- Finished area above ground: 1,092
- Finished area below ground: 135
Property
Parking
- Total spaces: 4
- Parking features: Garage, Open
- Garage spaces: 2
- Uncovered spaces: 2
Accessibility
- Accessibility features: None
Lot
- Size: 6,969 Square Feet
- Dimensions: 70' x 100' Nice lot with Mature trees, Front and back.
Details
- Foundation area: 1092
- Parcel number: 1135352027
- Zoning: Residential-Single Family
Construction
Type & style
- Home type: MobileManufactured
- Architectural style: Ranch
- Property subtype: Manufactured Home
Materials
- Vinyl Siding
Condition
- Year built: 1976
Utilities & green energy
- Electric: Circuit Breakers
- Sewer: Public Sewer
- Water: Public
Community & HOA
HOA
- Has HOA: No
- HOA name: NCIR
Location
- Region: Forest City
Financial & listing details
- Price per square foot: $121/sqft
- Tax assessed value: $132,910
- Annual tax amount: $1,859
- Date on market: 4/30/2025
- Cumulative days on market: 3 days
Price history
| Date | Event | Price |
|---|---|---|
| 8/9/2023 | Sold | $132,500-3.6%$121/sqft |
Source:  NoCoast MLS as distributed by MLS GRID #6309156 Report a problem NoCoast MLS as distributed by MLS GRID #6309156 Report a problem | ||
| 7/11/2023 | Pending sale | $137,500$126/sqft |
Source: NoCoast MLS as distributed by MLS GRID #6309156 Report a problem | ||
| 6/29/2023 | Listed for sale | $137,500$126/sqft |
Source: NoCoast MLS as distributed by MLS GRID #6309156 Report a problem | ||
Public tax history
| Year | Property taxes | Tax assessment |
|---|---|---|
| 2025 | $2,382 +8.3% | $132,910 +7.1% |
| 2024 | $2,200 +17.8% | $124,060 +3.5% |
| 2023 | $1,868 +11.2% | $119,810 +25% |
| 2022 | $1,680 -0.4% | $95,880 |
| 2021 | $1,686 +1% | $95,880 +5% |
| 2020 | $1,670 +0.1% | $91,310 |
| 2019 | $1,668 +2.6% | $91,310 +5% |
| 2018 | $1,626 -2.4% | $86,960 |
| 2017 | $1,666 +8.6% | $86,960 +6.8% |
| 2016 | $1,534 +12.1% | $81,420 +5% |
| 2015 | $1,368 +3% | $77,540 |
| 2014 | $1,328 +8.5% | $77,540 |
| 2013 | $1,224 -5.6% | -- |
| 2012 | $1,296 +0.5% | -- |
| 2011 | $1,290 +2.4% | -- |
| 2010 | $1,260 | -- |
| 2009 | $1,260 +5% | -- |
| 2008 | $1,200 +12.4% | -- |
| 2007 | $1,068 +10.6% | -- |
| 2005 | $966 | -- |
Find assessor info on the county website
Neighborhood: 50436
Nearby homes
- $170,0003 bd2 ba1.9k sqft135 Westhaven Dr, Forest City, IA 50436Sold
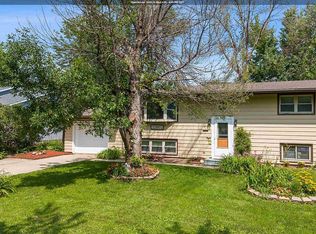
- $165,800-- bd-- ba-- sqft139 Westhaven Dr, Forest City, IA 50436Off Market
- $167,100-- bd-- ba-- sqft133 Westhaven Dr, Forest City, IA 50436Off Market
- $155,400-- bd-- ba-- sqft108 Westhaven Ct, Forest City, IA 50436Off Market
- $135,700-- bd-- ba-- sqft141 Westhaven Dr, Forest City, IA 50436Off Market
- $163,000-- bd-- ba-- sqft106 Westhaven Ct, Forest City, IA 50436Off Market
- $167,3002 bd2 ba1.2k sqft136 Westhaven Dr, Forest City, IA 50436Off Market
- $176,600-- bd-- ba-- sqft128 Winnebago Way, Forest City, IA 50436Off Market
Nearby schools
GreatSchools rating
- 7/10Forest City Elementary SchoolGrades: PK-4Distance: 0.5 mi
- 9/10Forest City Middle SchoolGrades: 5-8Distance: 0.7 mi
- 8/10Forest City High SchoolGrades: 9-12Distance: 0.6 mi
- Iowa
- Winnebago County
- Forest City
- 50436
- 137 Westhaven Dr
Nearby cities
Nearby zip codes
Other Forest City Topics
