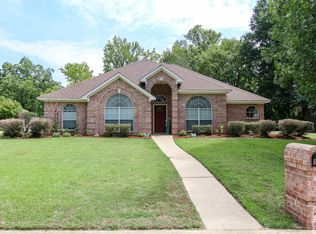
Welcome to a spacious and versatile home offering 3 bedrooms, 3 full baths, and plenty of room to accommodate a variety of lifestyles. The home features two living areas, providing flexible space for entertaining, relaxing, or creating a separate family room. The kitchen offers a convenient breakfast break/bar, pantry, and adjoining formal dining room, making everyday living and entertaining a breeze. An office with a built-in gun safe adds valuable functionality for those working from home or needing dedicated workspace and storage. The home also includes a 2-car garage for parking and additional storage. Enjoy your mornings or evenings on the covered front porch with swing, or relax on the covered back patio overlooking the large fenced backyard. A storage building provides even more space for tools, equipment, or hobbies. Centrally located with convenient access to shopping, dining, and everyday amenities, this home offers the size, space, and flexibility that could be the perfect fit for the right buyer. Come see all this property has to offer!
For sale
Price cut: $30K (8/29)
$295,000
137 Westline Rd, Wake Village, TX 75501
3beds
2,521sqft
Single Family Residence
Built in 1995
0.4 Acres Lot
$296,200 Zestimate®
$117/sqft
$-- HOA
What's special
Adjoining formal dining roomSpacious and versatile homeLarge fenced backyard
- 41 days
- 283
- 5
Zillow last checked:
Listing updated:
Listed by:
Darla Wilf 225-921-6922,
TROVA Real Estate Services, LLC
Source: TMLS,MLS#: 205814
Facts & features
Interior
Bedrooms & bathrooms
- Bedrooms: 3
- Bathrooms: 3
- Full bathrooms: 3
Rooms
- Room types: Bonus Room, Separate Formal Dining Room, Family Room, Office
Bathroom
- Description: Double Lavatories,Separate Walk-in Closet,Shower Only,Shower & Jetted Tub,Shower & Tub Combo
Dining room
- Description: Formal & Break/Bar
Kitchen
- Description: Granite Counters,Pantry
Living room
- Description: Two + Office
Heating
- Natural Gas
Cooling
- Central Air
Appliances
- Included: Dishwasher, Disposal, Electric Cooktop, Electric Oven, Gas Water Heater, Microwave, Refrigerator
- Laundry: Electric Dryer Hookup, Inside, Washer Hookup
Features
- Sheet Rock Walls, Wallpaper, Ceiling Fan(s)
- Flooring: Carpet, Ceramic Tile
- Windows: Blinds
- Has basement: No
- Number of fireplaces: 1
- Fireplace features: Gas Log, Gas Starter, Living Room
Interior area
- Total structure area: 2,521
- Total interior livable area: 2,521 sqft
Video & virtual tour
Property
Parking
- Total spaces: 2
- Parking features: Attached, Garage Door Opener, Garage Faces Side
- Attached garage spaces: 2
Features
- Levels: One
- Stories: 1
- Patio & porch: Covered, Patio
- Exterior features: Rain Gutters, Lighting
- Fencing: Wood
Lot
- Size: 0.4 Acres
Details
- Additional structures: Outbuilding
- Parcel number: 40805
Construction
Type & style
- Home type: SingleFamily
- Architectural style: Traditional
- Property subtype: Single Family Residence
Materials
- Brick
- Foundation: Slab
- Roof: Composition
Condition
- New construction: No
- Year built: 1995
Utilities & green energy
- Electric: Electric - AEP Swepco
- Sewer: Public Sewer
- Water: Public
- Utilities for property: Cable Available, Gas - Summit Utilities, Internet Available
Community & HOA
HOA
- Has HOA: No
Location
- Region: Wake Village
Financial & listing details
- Price per square foot: $117/sqft
- Tax assessed value: $332,104
- Date on market: 8/13/2026
- Road surface type: Concrete
Estimated market value
$296,200
$281,000 - $311,000
$2,084/mo
Price history
| Date | Event | Price |
|---|---|---|
| 8/29/2026 | Price change | $295,000-9.2%$117/sqft |
Source: TMLS #205814 Report a problem | ||
| 8/13/2026 | Listed for sale | $325,000$129/sqft |
Source: TMLS #205814 Report a problem | ||
Public tax history
| Year | Property taxes | Tax assessment |
|---|---|---|
| 2025 | -- | $332,104 +2.8% |
| 2024 | $1,152 | $323,215 +13.3% |
| 2023 | $1,152 -56.6% | $285,374 +10% |
| 2022 | $2,651 | $259,431 +10% |
| 2021 | $2,651 | $235,846 +4.5% |
| 2020 | $2,651 | $225,713 +4.4% |
| 2019 | $2,651 | $216,257 +3.5% |
| 2018 | $2,651 | $208,858 +1.8% |
| 2017 | $2,651 | $205,213 +4.6% |
| 2016 | $2,651 -4.8% | $196,167 +0.9% |
| 2015 | $2,785 | $194,467 +1.4% |
| 2014 | $2,785 | $191,707 -4.4% |
| 2013 | -- | $200,442 |
| 2012 | -- | $200,442 |
| 2011 | -- | $200,442 |
| 2010 | -- | $200,442 +8.2% |
| 2009 | -- | $185,289 +4.2% |
| 2008 | -- | $177,886 |
Find assessor info on the county website
Monthly payment
Est. payment
Payment breakdown
Explore the cost of this home by adjusting the details. Changes won't be saved.Climate risks
Neighborhood: 75501
Similar homes
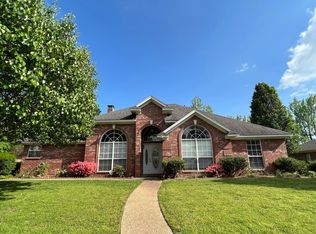
- $286,8903 bd2 ba2.2k sqft201 Larkspur Ln, Wake Village, TX 75501For Sale
 MLS ID #205569, Connie Eldridge. TMLS
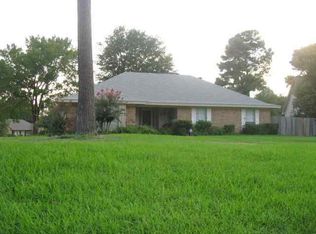
 - $310,0003 bd2 ba1.9k sqft116 Corley Cir, Wake Village, TX 75501For Sale
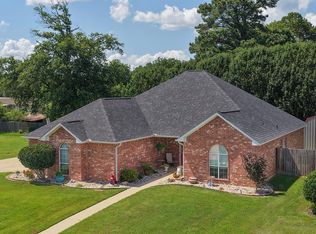 MLS ID #205459, Krystal Osborne. TMLS
 - $319,0004 bd2 ba2k sqft20 Pecos Pl, Wake Village, TX 75501For Sale
 MLS ID #202096, LaKeisha Willingham. TMLS
 - $255,0003 bd2 ba1.8k sqft204 Lakeshore Dr, Texarkana, TX 75501For Sale
 MLS ID #205415, Becky Easley. TMLS
