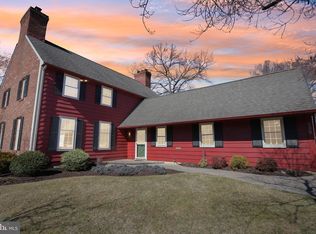
Presenting another beautifully built Scarborough home nestled in the Wexford Leas community, walking distance from Richard Stockton Elementary school and the Wexford Leas Swim Club. As you approach the stately Sturbridge model home, pride of ownership shines through with well-maintained landscaping and a stamped concrete brick paver patio at the entrance. Step into the inviting foyer with tiled flooring and a freshly painted neutral interior extending throughout much of the home. The spacious living room and dining room with abundant amount of natural light that showcases the woodwork and pristine original hardwood floors stained in an elegant and contemporary hue. A charming eat-in kitchen features vintage solid wood oak cabinets, a convenient pantry, an island with counter top seating, and modern stainless steel appliances paired with quartz countertops. The kitchen seamlessly flows into the family room, complete with Mr. Scarborough’s signature brick wall fireplace, ebony-painted mantle, beautiful hardwood floors, exposed beams, and slider door leading to a second patio, ideal for morning coffees or al fresco sunset dinners. An additional bonus room adjacent to the family room features French doors opening onto a covered porch, offering versatile space that can flexibly serve as a fourth bedroom, den, or tranquil home office. Upstairs, discover the generously proportioned primary suite with a private bath and dual closets, along with two additional sizable bedrooms with ample closet space. There is also a walk-in attic offering additional storage or the potential for expansion. Updates include a brand new roof, hot water heater, newer wash/dryer, and an updated hall bath, white faux wood blinds, recessed lighting, new garage door openers, outside electric outlets, and much more. There is a full basement, side-turned two-car garage, and expansive premium lot spanning over three-quarters of an acre. This property is undoubtedly one of the most admired within Wexford Leas. Act swiftly to include this one on your list!
Sold for $619,000
Street View
$619,000
137 Weston Dr, Cherry Hill, NJ 08003
4beds
2,184sqft
Single Family Residence
Built in 1972
0.8 Acres Lot
$715,200 Zestimate®
$283/sqft
$4,086 Estimated rent
Home value
$715,200
$679,000 - $751,000
$4,086/mo
Zestimate® history
Owner options
List your home for rent
$4,086/mo
Rent Zestimate®
Find your next renter with Zillow Rental Manager. Plus, with online applications, you can quickly screen prospective tenants – for free.
$4,086/mo
Rent Zestimate®
Refinance and save
$4,564/mo
Est. payment
Refinancing to a lower rate could help reduce your monthly payments and save thousands over the life of the loan.
$4,564/mo
Est. payment
Explore your selling options
Work with a Zillow partner agent
Leverage their expertise and Zillow's premium Showcase listings to get your home seen by more buyers.
Get startedList with your own agent
Get your home in front of millions of buyers by listing it on Zillow.
Learn how to do itSell it yourself
Take full control of how buyers see your home on Zillow by listing For Sale by Owner (FSBO).
List your homeWhat's special
Brand new roofFrench doorsExposed beamsSlider doorWell-maintained landscapingCounter top seatingQuartz countertops
Zillow last checked:
Listing updated:
Listed by:
Melissa Ryan 609-685-9583,
Keller Williams Realty - Cherry Hill
Bought with:
Melissa Bernardin, 2183740
AM Realty Advisors LLC
Source: Bright MLS,MLS#: NJCD2053112
Facts & features
Interior
Bedrooms & bathrooms
- Bedrooms: 4
- Bathrooms: 3
- Full bathrooms: 2
- 1/2 bathrooms: 1
- Main level bathrooms: 1
- Main level bedrooms: 1
Basement
- Area: 600
Heating
- Forced Air, Natural Gas
Cooling
- Central Air, Natural Gas
Appliances
- Included: Gas Water Heater
Features
- Attic, Exposed Beams, Kitchen Island, Pantry, Breakfast Area, Family Room Off Kitchen
- Flooring: Ceramic Tile, Hardwood, Carpet, Wood
- Basement: Full,Unfinished
- Has fireplace: No
Interior area
- Total structure area: 2,784
- Total interior livable area: 2,184 sqft
- Finished area above ground: 2,184
- Finished area below ground: 0
Property
Parking
- Total spaces: 6
- Parking features: Garage Faces Side, Garage Door Opener, Oversized, Attached, Driveway, On Street
- Attached garage spaces: 2
- Uncovered spaces: 4
Accessibility
- Accessibility features: None
Features
- Levels: Two
- Stories: 2
- Pool features: Community
Lot
- Size: 0.8 Acres
- Dimensions: 235.00 x 148.00
Details
- Additional structures: Above Grade, Below Grade
- Parcel number: 0900471 0900011
- Zoning: RESIDENTIAL
- Special conditions: Standard
Construction
Type & style
- Home type: SingleFamily
- Architectural style: Salt Box
- Property subtype: Single Family Residence
Materials
- Frame
- Foundation: Block
Condition
- New construction: No
- Year built: 1972
Utilities & green energy
- Sewer: Public Sewer
- Water: Public
Community & HOA
Community
- Subdivision: Wexford Leas
HOA
- Has HOA: No
Location
- Region: Cherry Hill
- Municipality: CHERRY HILL TWP
Financial & listing details
- Price per square foot: $283/sqft
- Tax assessed value: $301,300
- Annual tax amount: $12,310
- Date on market: 8/19/2023
- Listing agreement: Exclusive Right To Sell
- Inclusions: Refrigerator, Stove, Dishwasher, Light Fixtures / Ceiling Fans, & Blinds
- Exclusions: Personal Property
- Ownership: Fee Simple
Price history
| Date | Event | Price |
|---|---|---|
| 10/6/2023 | Sold | $619,000+6%$283/sqft |
Source:  Bright MLS #NJCD2053112 Report a problem Bright MLS #NJCD2053112 Report a problem | ||
| 8/26/2023 | Pending sale | $584,000$267/sqft |
Source: Bright MLS #NJCD2053112 Report a problem | ||
| 8/19/2023 | Listed for sale | $584,000+41.4%$267/sqft |
Source: Bright MLS #NJCD2053112 Report a problem | ||
| 10/22/2020 | Sold | $413,000+0.2%$189/sqft |
Source: Public Record Report a problem | ||
| 8/14/2020 | Pending sale | $412,000$189/sqft |
Source: Keller Williams Realty Cherry Hill #NJCD391080 Report a problem | ||
| 7/24/2020 | Price change | $412,000-3.2%$189/sqft |
Source: Keller Williams Realty - Cherry Hill #NJCD391080 Report a problem | ||
| 6/23/2020 | Price change | $425,700-3.2%$195/sqft |
Source: Keller Williams Realty - Cherry Hill #NJCD391080 Report a problem | ||
| 6/5/2020 | Pending sale | $439,900$201/sqft |
Source: Keller Williams Realty - Cherry Hill #NJCD391080 Report a problem | ||
| 4/20/2020 | Listed for sale | $439,900$201/sqft |
Source: Keller Williams Realty - Cherry Hill #NJCD391080 Report a problem | ||
Public tax history
| Year | Property taxes | Tax assessment |
|---|---|---|
| 2025 | $13,101 +5.2% | $301,300 |
| 2024 | $12,453 -1.6% | $301,300 |
| 2023 | $12,661 +2.8% | $301,300 |
| 2022 | $12,311 +0.9% | $301,300 |
| 2021 | $12,197 +0% | $301,300 |
| 2020 | $12,191 +2.4% | $301,300 |
| 2019 | $11,910 +1.4% | $301,300 |
| 2018 | $11,745 +1.4% | $301,300 |
| 2017 | $11,585 +1.6% | $301,300 |
| 2016 | $11,398 +1.1% | $301,300 |
| 2015 | $11,269 +2.2% | $301,300 |
| 2014 | $11,031 -2.7% | $301,300 |
| 2013 | $11,339 +2.4% | $301,300 +65.6% |
| 2012 | $11,077 +5.7% | $181,900 |
| 2011 | $10,475 +2.3% | $181,900 |
| 2010 | $10,238 +2.1% | $181,900 |
| 2009 | $10,026 | $181,900 |
| 2008 | -- | $181,900 |
| 2007 | -- | $181,900 |
| 2006 | -- | $181,900 |
| 2005 | -- | $181,900 |
| 2004 | -- | $181,900 |
| 2003 | -- | $181,900 |
| 2002 | -- | $181,900 |
| 2001 | -- | $181,900 |
Find assessor info on the county website
Neighborhood: Greentree
Nearby homes
- $800,0004 bd3 ba2.5k sqft139 Weston Dr, Cherry Hill, NJ 08003Sold
- $694,300-- bd-- ba2.2k sqft138 Ashford Rd, Cherry Hill, NJ 08003Off Market
- $684,0005 bd3 ba2.4k sqft135 Weston Dr, Cherry Hill, NJ 08003Off Market
- $611,300-- bd-- ba2.5k sqft136 Ashford Rd, Cherry Hill, NJ 08003Off Market
- $697,200-- bd-- ba2.5k sqft138 Weston Dr, Cherry Hill, NJ 08003Off Market
- $648,900-- bd-- ba2.3k sqft140 Weston Dr, Cherry Hill, NJ 08003Off Market
- $680,1004 bd3 ba1 sqft144 Weston Dr, Cherry Hill, NJ 08003Off Market
- $750,9004 bd3 ba2.9k sqft133 Weston Dr, Cherry Hill, NJ 08003Off Market
Nearby schools
GreatSchools rating
- 7/10Richard Stockton Elementary SchoolGrades: K-5Distance: 0.3 mi
- 7/10Henry C Beck Middle SchoolGrades: 6-8Distance: 1.3 mi
- 8/10Cherry Hill High-East High SchoolGrades: 9-12Distance: 1.4 mi
Schools provided by the listing agent
- Elementary: Richard Stockton E.s.
- Middle: Beck
- High: Cherry Hill High-east H.s.
- District: Cherry Hill Township Public Schools
Source: Bright MLS. This data may not be complete. We recommend contacting the local school district to confirm school assignments for this home.
Get a cash offer in 3 minutes
Find out how much your home could sell for in as little as 3 minutes with a no-obligation cash offer.
Estimated market value
$715,200
Get a cash offer in 3 minutes
Find out how much your home could sell for in as little as 3 minutes with a no-obligation cash offer.
Estimated market value
$715,200
- New Jersey
- Camden County
- Cherry Hill
- 08003
- Greentree
- 137 Weston Dr
Nearby cities
Nearby neighborhoods
Nearby zip codes
Other Cherry Hill Topics
