Skip main navigation
Sold for $1,677,500
  • $1,677,500

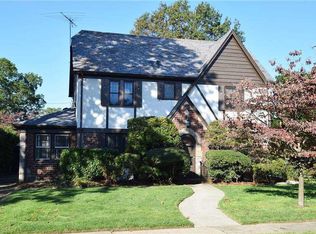
    137 Weyford Terrace, Garden City, NY 11530

    3beds
    2,024sqft
    Single Family Residence, Residential
    Built in 1958
    9,900 Square Feet Lot
    $1,687,400 Zestimate®
    $829/sqft
    $7,015 Estimated rent

    Home value

    $1,687,400

    $1.52M - $1.87M

    $7,015/mo

    Zestimate® history
    Loading
    Loading...

    Owner options

    List your home for rent

    $7,015/mo

    Rent Zestimate®

    Find your next renter with Zillow Rental Manager. Plus, with online applications, you can quickly screen prospective tenants – for free.

    Learn more

    $7,015/mo

    Rent Zestimate®

    Refinance and save

    $11,140/mo

    Est. payment

    Refinancing to a lower rate could help reduce your monthly payments and save thousands over the life of the loan.

    See today's rates

    $11,140/mo

    Est. payment

    Explore your selling options

    Work with a Zillow partner agent

    Leverage their expertise and Zillow's premium Showcase listings to get your home seen by more buyers.

    Get started

    List with your own agent

    Get your home in front of millions of buyers by listing it on Zillow.

    Learn how to do it

    Sell it yourself

    Take full control of how buyers see your home on Zillow by listing For Sale by Owner (FSBO).

    List your home

    What's special

    Breathtaking moldings throughoutHome office areaExpansive oversized rare propertyThree generously sized bedroomsGenerously sized patioAnderson windowsFormal dining room
    Location, space and style come together in this exceptional 3 bedroom, 2.5 bath split level home, ideally situated in the heart of the Estates on a rare 90 x 110 property. This beautifully maintained residence offers a bright and spacious layout, perfect for both everyday living and entertaining. The sun filled living room w/wood burning fp and beautiful wood moldings, flows seamlessly into the formal dining room, while the well appointed, updated eat-in-kitchen with a gambrel vault ceiling, custom cabinetry with sub-zero refrigerator, wolf range, wolf double oven, frigidaire microwave, kitchen aid dishwasher, (all in stainless steel), provides ample space and functionality. Upstairs, you'll find three generously sized bedrooms, including a primary suite with its own private, recently updated bath. The additional full bath and powder room are thoughtfully designed to accommodate guests. The lower level offers a versatile living space, a sensational family room with custom built-in bookcases, a home office area as well as recreational space and bonus storage space. Step outside to enjoy the expansive oversized rare property which is perfect for gatherings, gardening or simply relaxing in your own privacy. Additional features include; IGS, CAC, Anderson windows, breathtaking moldings throughout, generously sized patio, mature lush plantings and manicured lawn. Located in one of the most desired locations, near to schools, parks and LIRR, this gem won't last!

    Zillow last checked:

    Listing updated:

    Listed by:

    Suzanne K. Blair CBR 516-238-0260,

    Howard Hanna Coach 516-746-5511

    Bought with:

    Nancy J. Giannone CBR, 10401272408

    Howard Hanna Coach

    Source: OneKey® MLS as distributed by MLS GRID,MLS#: 976607MLS Logo

    Facts & features

    Interior

    Bedrooms & bathrooms
    • Bedrooms: 3
    • Bathrooms: 3
    • Full bathrooms: 2
    • 1/2 bathrooms: 1
    Bedroom 1
    • Description: primary BR w/newly updated primary bath
    • Level: Second
    Basement
    • Description: recreational space, laundry and storage
    • Level: Lower
    Dining room
    • Description: formal dining room overlooking spacious manicured yard
    • Level: First
    Family room
    • Description: sun-drenched family room w/custom built in bookcase/desk overlooking patio and oversized property
    • Level: Lower
    Kitchen
    • Description: updated eat-in-kitchen with gambled vault ceiling, custom cabinetry and top of the line appliances
    Living room
    • Description: generous formal LR with wood burning fireplace, large bay window overlooking front property
    • Level: First
    Heating
    • Steam
    Cooling
    • Central Air
    Appliances
    • Included: Dishwasher, Electric Cooktop, Electric Oven, Electric Water Heater, Refrigerator, Stainless Steel Appliance(s), Washer
    • Laundry: In Basement
    Features
    • Built-in Features, Chefs Kitchen, Crown Molding, Eat-in Kitchen, Formal Dining, Granite Counters, Primary Bathroom
    • Flooring: Hardwood
    • Windows: Bay Window(s)
    • Basement: Full
    • Attic: Crawl
    • Number of fireplaces: 1
    • Fireplace features: Wood Burning
    Interior area
    • Total structure area: 2,044
    • Total interior livable area: 2,024 sqft

    Property

    Parking
    • Total spaces: 2
    • Parking features: Driveway, Garage
    • Garage spaces: 2
    • Has uncovered spaces: Yes
    Features
    • Patio & porch: Patio
    Lot
    • Size: 9,900 Square Feet
    Details
    • Parcel number: 2011332520000740
    • Special conditions: None

    Construction

    Type & style
    • Home type: SingleFamily
    • Property subtype: Single Family Residence, Residential
    Materials
    • Shingle Siding
    Condition
    • Year built: 1958

    Utilities & green energy

    • Sewer: Public Sewer
    • Water: Public
    • Utilities for property: Cable Connected, Electricity Connected

    Community & HOA

    HOA
    • Has HOA: No
    Location
    • Region: Garden City

    Financial & listing details

    • Price per square foot: $829/sqft
    • Tax assessed value: $1,026
    • Annual tax amount: $20,478
    • Date on market: 4/21/2026
    • Cumulative days on market: 11 days
    • Listing agreement: Exclusive Right To Sell
    • Exclusions: TBD
    • Electric utility on property: Yes

    Price history

    DateEventPrice
    7/9/2026Sold$1,677,500+9.7%$829/sqft
    Source: OneKey® MLS as distributed by MLS GRID #976607 Report a problem
    5/2/2026Pending sale$1,529,000$755/sqft
    Source: OneKey® MLS as distributed by MLS GRID #976607 Report a problem
    4/21/2026Listed for sale$1,529,000+144.6%$755/sqft
    Source: OneKey® MLS as distributed by MLS GRID #976607 Report a problem
    9/20/2001Sold$625,000$309/sqft
    Source: Public Record Report a problem

    Public tax history

    YearProperty taxesTax assessment
    2024-- $825 -9.9%
    2023-- $916 -10.7%
    2022-- $1,026
    2021$15,906 +5.7%--
    2020$15,047 -6.7%$1,516 -20.8%
    2019$16,122 $1,913
    2018$16,122 +7%$1,913
    2017$15,062 +2.9%$1,913
    2016$14,637 +429.9%$1,913 +0.1%
    2015$2,762 +5.8%$1,912
    2013$2,610 +12%$1,912
    2012$2,330 -72.9%$1,912 -1.2%
    2011$8,590 +2.7%$1,935 -5%
    2010$8,361 $2,036 -16.6%
    2009-- $2,440 -1.4%
    2008-- $2,474 +0.1%
    2006-- $2,472 -38.9%
    2005-- $4,049 -31.1%
    2004-- $5,875
    2003-- $5,875 -47.3%
    2002-- $11,150
    2001-- $11,150
    2000-- $11,150
    Find assessor info on the county website

    Neighborhood: 11530

    Nearby schools

    GreatSchools rating
    Schools provided by the listing agent
    • Elementary: Stratford Avenue School
    • Middle: Garden City Middle School
    • High: Garden City High School

    Source: OneKey® MLS as distributed by MLS GRID. This data may not be complete. We recommend contacting the local school district to confirm school assignments for this home.

    Get a cash offer in 3 minutes
    Find out how much your home could sell for in as little as 3 minutes with a no-obligation cash offer.
    Estimated market value
    $1,687,400
    Get a cash offer in 3 minutes
    Find out how much your home could sell for in as little as 3 minutes with a no-obligation cash offer.
    Estimated market value
    $1,687,400