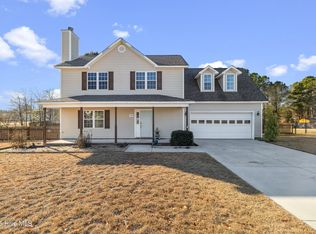
137 Wheaton Drive is the home you've been waiting for! This home is situated on one of the larger lots (.54 acres) in the established neighborhood of Cherrywoods with no HOA. As you walk in, you are greeted by a grand entrance with high ceilings. On your left, you will find a great flex space that can be utilized as an office or formal dining room. To your right, you will step into a spacious living room that is accompanied by a fireplace and windows that overlook the backyard. As you continue your journey through the home, you will find a bar-top kitchen that overlooks the living room and a spacious dining area. Down the hall you will find the garage access, laundry room, half bath and a first-floor primary bedroom with vaulted ceilings. The primary bathroom boasts dual sinks & closets, a walk-in-shower and a bathtub. Taking the stairs to the second floor, you will find 2 additional bedrooms, a full bathroom and a large bonus room with custom bookcases and desk space that would make a great learning environment and playroom.
Sold for $260,000
$260,000
137 Wheaton Drive, Richlands, NC 28574
3beds
1,994sqft
Single Family Residence
Built in 2006
0.54 Acres Lot
$313,400 Zestimate®
$130/sqft
$1,908 Estimated rent
Home value
$313,400
$298,000 - $329,000
$1,908/mo
Zestimate® history
Owner options
List your home for rent
$1,908/mo
Rent Zestimate®
Find your next renter with Zillow Rental Manager. Plus, with online applications, you can quickly screen prospective tenants – for free.
$1,908/mo
Rent Zestimate®
Refinance and save
$1,569/mo
Est. payment
Refinancing to a lower rate could help reduce your monthly payments and save thousands over the life of the loan.
$1,569/mo
Est. payment
Explore your selling options
Work with a Zillow partner agent
Leverage their expertise and Zillow's premium Showcase listings to get your home seen by more buyers.
Get startedList with your own agent
Get your home in front of millions of buyers by listing it on Zillow.
Learn how to do itSell it yourself
Take full control of how buyers see your home on Zillow by listing For Sale by Owner (FSBO).
List your homeWhat's special
Half bathHigh ceilingsVaulted ceilingsSpacious dining areaBar-top kitchenDesk spaceLaundry room
Zillow last checked:
Listing updated:
Listed by:
Lanier Property Group 910-398-4304,
Intracoastal Realty Corp
Bought with:
Walter Whitehurst, 263577
Fathom Realty NC, LLC
Source: Hive MLS,MLS#: 100389951 Originating MLS: Cape Fear Realtors MLS, Inc.
Originating MLS: Cape Fear Realtors MLS, Inc.Facts & features
Interior
Bedrooms & bathrooms
- Bedrooms: 3
- Bathrooms: 3
- Full bathrooms: 2
- 1/2 bathrooms: 1
Rooms
- Room types: Living Room, Dining Room, Kitchen, Breakfast Nook, Laundry, Master Bedroom, Bedroom 2, Bedroom 3, Bonus Room
Primary bedroom
- Level: First
- Dimensions: 14 x 13
Bedroom 2
- Level: Second
- Dimensions: 11 x 10
Bedroom 3
- Level: Second
- Dimensions: 11 x 10
Bonus room
- Level: Second
- Dimensions: 20 x 15
Breakfast nook
- Level: First
- Dimensions: 11 x 9
Dining room
- Level: First
- Dimensions: 10 x 9
Kitchen
- Level: First
- Dimensions: 13 x 12
Laundry
- Level: First
- Dimensions: 6 x 5
Living room
- Level: First
- Dimensions: 22 x 13
Heating
- Heat Pump, Electric
Cooling
- Central Air
Features
- Master Downstairs, Walk-in Closet(s), Vaulted Ceiling(s), High Ceilings, Entrance Foyer, Pantry, Walk-In Closet(s)
Interior area
- Total structure area: 1,994
- Total interior livable area: 1,994 sqft
Property
Parking
- Total spaces: 2
- Parking features: Paved
Features
- Levels: Two
- Stories: 2
- Patio & porch: Porch
- Exterior features: None
- Fencing: Partial,Wood
Lot
- Size: 0.54 Acres
- Dimensions: 90 x 249 x 67 x 31 x 252
Details
- Parcel number: 34b153
- Zoning: R-15
- Special conditions: Standard
Construction
Type & style
- Home type: SingleFamily
- Property subtype: Single Family Residence
Materials
- Vinyl Siding
- Foundation: Slab
- Roof: Shingle
Condition
- New construction: No
- Year built: 2006
Utilities & green energy
- Sewer: Septic Tank
- Water: Public
- Utilities for property: Water Available
Community & HOA
Community
- Subdivision: Cherrywoods
HOA
- Has HOA: No
- Amenities included: None
Location
- Region: Richlands
Financial & listing details
- Price per square foot: $130/sqft
- Tax assessed value: $236,580
- Annual tax amount: $1,549
- Date on market: 10/7/2025
- Cumulative days on market: 10 days
- Listing agreement: Exclusive Right To Sell
- Listing terms: Cash,Conventional
- Road surface type: Paved
Price history
| Date | Event | Price |
|---|---|---|
| 8/18/2023 | Sold | $260,000-3.3%$130/sqft |
Source:  Hive MLS #100389951 Report a problem Hive MLS #100389951 Report a problem | ||
| 6/26/2023 | Pending sale | $269,000$135/sqft |
Source: Hive MLS #100389951 Report a problem | ||
| 6/16/2023 | Listed for sale | $269,000+1.5%$135/sqft |
Source: Hive MLS #100389951 Report a problem | ||
| 5/12/2023 | Sold | $265,000-3.6%$133/sqft |
Source: Hive MLS #100371675 Report a problem | ||
| 5/1/2023 | Pending sale | $274,900$138/sqft |
Source: Hive MLS #100371675 Report a problem | ||
| 4/24/2023 | Price change | $274,9000%$138/sqft |
Source: Hive MLS #100371675 Report a problem | ||
| 3/27/2023 | Price change | $274,9990%$138/sqft |
Source: Hive MLS #100371675 Report a problem | ||
| 3/15/2023 | Price change | $275,000-1.1%$138/sqft |
Source: Hive MLS #100371675 Report a problem | ||
| 3/8/2023 | Price change | $278,000-0.7%$139/sqft |
Source: Hive MLS #100371675 Report a problem | ||
| 3/1/2023 | Listed for sale | $280,000+28.4%$140/sqft |
Source: Hive MLS #100371675 Report a problem | ||
| 3/30/2021 | Sold | $218,000+1.4%$109/sqft |
Source: Public Record Report a problem | ||
| 2/23/2021 | Pending sale | $215,000$108/sqft |
Source: Hive MLS #100257447 Report a problem | ||
| 2/19/2021 | Listed for sale | $215,000+5.4%$108/sqft |
Source: Hive MLS #100257447 Report a problem | ||
| 11/9/2006 | Sold | $204,000$102/sqft |
Source: Public Record Report a problem | ||
Public tax history
| Year | Property taxes | Tax assessment |
|---|---|---|
| 2025 | $1,549 | $236,580 |
| 2024 | $1,549 | $236,580 |
| 2023 | $1,549 0% | $236,580 |
| 2022 | $1,550 +22.3% | $236,580 +31.6% |
| 2021 | $1,267 | $179,760 |
| 2020 | $1,267 | $179,760 |
| 2019 | $1,267 | $179,760 |
| 2018 | $1,267 +13.1% | $179,760 +8.3% |
| 2017 | $1,121 | $166,040 |
| 2016 | $1,121 | $166,040 |
| 2015 | $1,121 | $166,040 |
| 2014 | $1,121 +3.8% | $166,040 -10% |
| 2013 | $1,080 | $184,550 |
| 2012 | $1,080 | $184,550 |
| 2011 | $1,080 | $184,550 |
| 2010 | $1,080 +4.9% | $184,550 +5.8% |
| 2009 | $1,030 +17.3% | $174,499 |
| 2008 | $878 | $174,499 |
| 2007 | $878 | $174,499 |
Find assessor info on the county website
Neighborhood: 28574
Nearby homes
- $307,4003 bd2 ba1.7k sqft135 Wheaton Dr, Richlands, NC 28574Off Market

- $315,4003 bd3 ba1.9k sqft139 Wheaton Dr, Richlands, NC 28574Off Market

- $305,0003 bd3 ba1.7k sqft133 Wheaton Dr, Richlands, NC 28574Sold
- $273,2003 bd2 ba1.3k sqft141 Wheaton Dr, Richlands, NC 28574Off Market
- $250,7003 bd2 ba1.2k sqft201 Essex Ct, Richlands, NC 28574Off Market
- $252,0003 bd2 ba1.2k sqft304 Parkton Dr, Richlands, NC 28574Off Market
- $298,1003 bd3 ba1.7k sqft302 Parkton Dr, Richlands, NC 28574Off Market
- $241,1003 bd2 ba1k sqft300 Parkton Dr, Richlands, NC 28574Off Market
Nearby schools
GreatSchools rating
- 6/10Clear View ElementaryGrades: K-5Distance: 3.5 mi
- 4/10Trexler MiddleGrades: 6-8Distance: 5 mi
- 5/10Richlands HighGrades: 9-12Distance: 4.4 mi
Get a cash offer in 3 minutes
Find out how much your home could sell for in as little as 3 minutes with a no-obligation cash offer.
Estimated market value
$313,400
Get a cash offer in 3 minutes
Find out how much your home could sell for in as little as 3 minutes with a no-obligation cash offer.
Estimated market value
$313,400
- North Carolina
- Onslow County
- Richlands
- 28574
- 137 Wheaton Drive
Nearby cities
Nearby zip codes
Other Richlands Topics
