**NEW TO THE MARKET**Quaint Cape Cod ranch welcomes you with the covered front porch with contemporary flair located in the heart of Osterville’s historic village coastal neighborhood. This home features an airy open floor plan with cathedral ceilings and recessed lighting throughout. The living room offers a gas fireplace and soaring cathedral ceiling. A vaulted foyer with closet provides an inviting entry. Kitchen highlights include cathedral ceilings, skylight, recessed lighting, oversized pantry, and a center island that opens to the dining area. Sliders lead to the outdoor deck for seamless indoor-outdoor living. First-floor laundry adds convenience. Split floor plan: The private primary bedroom suite is set apart and includes an ensuite bathroom. Two guest bedrooms are located on the opposite side of the home with easy access to a full bathroom. Additional features: full basement offering endless possibilities for storage, expansion, or recreation. Perfectly Situated in Osterville’s desirable coastal community, just a short distance to Dowes Beach and Wianno Golf Course. A wonderful opportunity to enjoy Cape Cod living in one of its most sought-after neighborhoods.
For sale
$1,612,000
137 Wianno Ave, Osterville, MA 02655
3beds
1,264sqft
Single Family Residence
Built in 2000
0.25 Acres Lot
$-- Zestimate®
$1,275/sqft
$-- HOA
What's special
Gas fireplaceOutdoor deckFirst-floor laundryCathedral ceilingsVaulted foyer with closetRecessed lighting throughoutOversized pantry
- 2 days |
- 609 |
- 32 |
Zillow last checked:
Listing updated:
Listed by:
Robin A. Carey 508-254-8770,
Realty Executives Metro South 508-880-0900
Source: MLS PIN,MLS#: 73568233
Facts & features
Interior
Bedrooms & bathrooms
- Bedrooms: 3
- Bathrooms: 2
- Full bathrooms: 2
Primary bedroom
- Features: Bathroom - 3/4, Ceiling Fan(s), Flooring - Hardwood, Closet - Double
- Level: First
- Area: 168
- Dimensions: 14 x 12
Bedroom 2
- Features: Closet, Flooring - Hardwood
- Level: First
- Area: 132
- Dimensions: 12 x 11
Bedroom 3
- Features: Closet, Flooring - Hardwood
- Level: First
- Area: 110
- Dimensions: 11 x 10
Primary bathroom
- Features: Yes
Bathroom 1
- Features: Bathroom - 3/4, Bathroom - With Shower Stall, Flooring - Vinyl
- Level: First
- Area: 40
- Dimensions: 8 x 5
Bathroom 2
- Features: Bathroom - Full, Bathroom - With Tub & Shower, Flooring - Vinyl
- Level: First
- Area: 48
- Dimensions: 8 x 6
Dining room
- Features: Cathedral Ceiling(s), Deck - Exterior, Exterior Access, Open Floorplan, Recessed Lighting, Slider
- Level: First
- Area: 120
- Dimensions: 12 x 10
Kitchen
- Features: Skylight, Cathedral Ceiling(s), Flooring - Hardwood, Dining Area, Pantry, Kitchen Island, Open Floorplan, Recessed Lighting
- Level: First
- Area: 108
- Dimensions: 12 x 9
Living room
- Features: Cathedral Ceiling(s), Ceiling Fan(s), Flooring - Hardwood, Open Floorplan
- Level: First
- Area: 288
- Dimensions: 18 x 16
Heating
- Baseboard, Natural Gas
Cooling
- None
Appliances
- Included: Gas Water Heater, Range, Dishwasher, Microwave
- Laundry: Laundry Closet, Flooring - Hardwood, First Floor, Electric Dryer Hookup, Washer Hookup
Features
- Closet, Vaulted Ceiling(s), Center Hall, Entry Hall, Foyer
- Flooring: Vinyl, Hardwood, Flooring - Hardwood
- Doors: Insulated Doors, Storm Door(s)
- Windows: Insulated Windows
- Basement: Full,Interior Entry,Bulkhead,Concrete,Unfinished
- Number of fireplaces: 1
- Fireplace features: Living Room
Interior area
- Total structure area: 1,264
- Total interior livable area: 1,264 sqft
- Finished area above ground: 1,264
Property
Parking
- Total spaces: 5
- Parking features: Attached, Insulated, Off Street, Unpaved
- Attached garage spaces: 1
- Uncovered spaces: 4
Features
- Patio & porch: Porch, Deck - Wood
- Exterior features: Porch, Deck - Wood, Rain Gutters, Sprinkler System
- Waterfront features: Ocean, Walk to, 1/2 to 1 Mile To Beach, Beach Ownership(Association)
- Frontage length: 173.00
Lot
- Size: 0.25 Acres
- Features: Cul-De-Sac, Level
Details
- Parcel number: 2233427
- Zoning: res
Construction
Type & style
- Home type: SingleFamily
- Architectural style: Ranch
- Property subtype: Single Family Residence
- Attached to another structure: Yes
Materials
- Frame
- Foundation: Concrete Perimeter
- Roof: Shingle
Condition
- Year built: 2000
Utilities & green energy
- Electric: Circuit Breakers
- Sewer: Inspection Required for Sale, Private Sewer
- Water: Public
- Utilities for property: for Gas Range, for Electric Dryer, Washer Hookup
Community & HOA
Community
- Features: Shopping, Tennis Court(s), Park, Walk/Jog Trails, Golf, Conservation Area, Highway Access, House of Worship, Marina, Public School
- Subdivision: Wianno Historic Village Neighborhood
HOA
- Has HOA: No
Location
- Region: Osterville
Financial & listing details
- Price per square foot: $1,275/sqft
- Tax assessed value: $1,133,100
- Annual tax amount: $7,705
- Date on market: 8/26/2026
- Listing terms: Contract
- Exclusions: Personal Property
- Road surface type: Paved
Estimated market value
Not available
Estimated sales range
Not available
Not available
Price history
| Date | Event | Price |
|---|---|---|
| 8/26/2026 | Listed for sale | $1,612,000$1,275/sqft |
Source: MLS PIN #73568233 Report a problem | ||
Public tax history
Tax history is unavailable.
Monthly payment
Est. payment
Payment breakdown
Explore the cost of this home by adjusting the details. Changes won't be saved.Climate risks
Neighborhood: Osterville
Nearby schools
GreatSchools rating
- 3/10Barnstable United Elementary SchoolGrades: 4-5Distance: 2.7 mi
- 3/10Barnstable High SchoolGrades: 8-12Distance: 3.8 mi
- 8/10West Villages Elementary SchoolGrades: K-3Distance: 2.8 mi
Schools provided by the listing agent
- Elementary: Bes Cca
- Middle: Bms Cca
- High: Bhs Cca
Source: MLS PIN. This data may not be complete. We recommend contacting the local school district to confirm school assignments for this home.
- $1,216,7003 bd3 ba1.2k sqft137 Wianno Cir, Osterville, MA 02655Off Market
- $3,200,0004 bd5 ba2.7k sqft125 Wianno Cir, Barnstable, MA 02630Sold

- $2,192,6004 bd4 ba2.8k sqft120 Hollingsworth Rd, Osterville, MA 02655Off Market
- $1,662,8005 bd3 ba3k sqft155 Wianno Cir, Osterville, MA 02655Off Market
- $2,057,2005 bd3 ba2.8k sqft108 Hollingsworth Rd, Osterville, MA 02655Off Market
- $3,200,0004 bd5 ba2.7k sqft125 Wianno Cir, Osterville, MA 02655Sold
- $1,301,9003 bd2 ba1.4k sqft128 Hollingsworth Rd, Osterville, MA 02655Off Market
- $1,141,0004 bd3 ba2.1k sqft6 Neck Pond Rd, Osterville, MA 02655Off Market
A local agent can set up tours, give advice and negotiate with sellers.
Similar homes
- $1,475,0003 bd2 ba1.7k sqft955 Main Street, Osterville, MA 02655For Sale
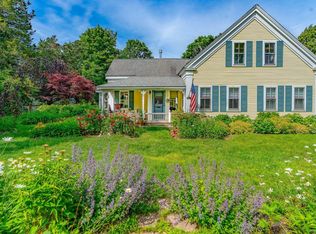
 MLS ID #22601611, Karen D Lilly, Property Cape Cod. CCIMLS
 - $875,0003 bd2 ba1.4k sqft5 Briar Patch Road, Osterville, MA 02655For Sale
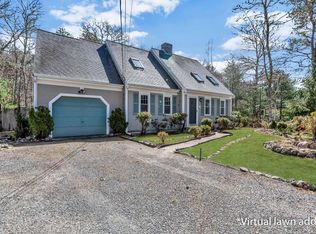 MLS ID #22600998, Fisher + Marks, Berkshire Hathaway HomeServices Robert Paul Properties. CCIMLS
 - $1,500,0003 bd2 ba1.6k sqft15 & 7 Scottsdale Road, Centerville, MA 02632For Sale
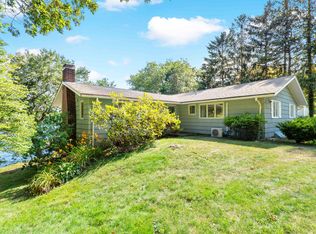 MLS ID #22603260, Marina Davalos, Sotheby's International Realty. CCIMLS
 - $1,100,0003 bd3 ba1.5k sqft263 Oxford Dr, Barnstable, MA 02630For Sale
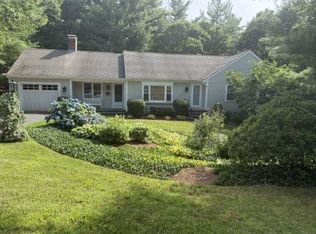 MLS ID #73554794, Joseph W. Sullivan, Coldwell Banker Realty - Boston. MLS PIN
 - $1,100,0003 bd3 ba1.5k sqft263 Oxford Drive, Cotuit, MA 02635For SaleMLS ID #22603641, Joseph W Sullivan, Coldwell Banker Realty. CCIMLS
- $1,499,0003 bd1 ba1k sqft199 Edgewater Drive W, East Falmouth, MA 02536For SaleMLS ID #22603734, Timothy Skelly, Cape & Islands Realty Advisors. CCIMLS
- $1,500,0003 bd2 ba1.7k sqft8 Pipn Cir, Edgartown, MA 02539For SaleMLS ID #44783, Katie Donahue and Rachel Serwa, Sandpiper Realty. LINK
- $875,0003 bd2 ba1.6k sqft775 Shore Road, Pocasset, MA 02559For SaleMLS ID #22604177, Julie Dateo, William Raveis Real Estate & Home Services. CCIMLS
- $1,495,0003 bd2 ba1.6k sqft55 School St, South Dennis, MA 02660For SaleMLS ID #73551954, Lisa Griffin, Gibson Sotheby's International Realty. MLS PIN
- $1,595,0005 bd3 ba1.8k sqft22 Old Lighthouse Road, Vineyard Haven, MA 02568For SaleMLS ID #22602050, Jessie A Holtham, Wallace & Co. Sotheby's International Realty. CCIMLS
- $1,450,0004 bd3 ba1.2k sqft21 W Spring St, Tisbury, MA 02568For SaleMLS ID #44737, Casandra Hyland, Sandpiper Realty. LINK
- $825,0003 bd2 ba1.4k sqft20 Park Street, West Yarmouth, MA 02673For SaleMLS ID #22603474, Scott Zaino Group, Keller Williams Realty. CCIMLS
- $1,350,0003 bd1 ba1k sqft19 Whig Street, Dennis, MA 02638For SaleMLS ID #22603585, John F Scott, Voyager Realty Inc.. CCIMLS
- $1,150,0003 bd2 ba1.8k sqft325 Carriage Shop Rd, East Falmouth, MA 02536For Sale By Owner
- $1,779,0003 bd3 ba1.5k sqft10 Vesper Avenue, Falmouth, MA 02540For SaleMLS ID #22604093, Kerrie A Marzot, Sotheby's International Realty. CCIMLS
- $1,450,0003 bd2 ba1.5k sqft44 Prices Way, Edgartown, MA 02539For SaleMLS ID #44466, Wendy Harman, Compass | Point B. LINK
- $1,065,0003 bd2 ba1.5k sqft21 Mill Road, Falmouth, MA 02540For SaleMLS ID #22603947, Stewart Young, LandVest, Inc.. CCIMLS
- $1,285,0003 bd3 ba1.7k sqft133 Edgewater Drive W, Teaticket, MA 02536For SaleMLS ID #22602825, Team Kinchla, William Raveis Real Estate & Home Services. CCIMLS
- $1,750,0004 bd2 ba1.5k sqft62 School Street, Woods Hole, MA 02543For SaleMLS ID #22603909, Stacie L Kapulka, Sotheby's International Realty. CCIMLS
- $1,185,0003 bd2 ba1.7k sqft9 Coach Lane, Sandwich, MA 02563For SaleMLS ID #22602149, Robert E Malcolm, Berkshire Hathaway HomeServices Robert Paul Properties. CCIMLS
