CLASSY HOME,
NEW ON THE MARKET
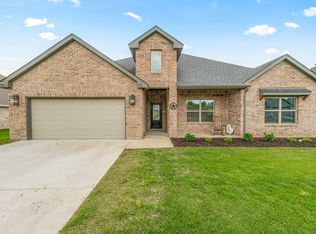
Lovely 3 bedroom, 2 bath home in a newer neighborhood. Nice open floor plan and split bedroom arrangement. Large living Room shows off a lovely stone fireplace, raised tray ceiling, and open shelves on each side. You'll be wowed by the Open Kitchen with pretty cabinets and granite counter tops, pantry, plus upgraded appliances. Fabulous Large Island offers ,buffet style entertaining, and easy-going family meals. Additional Dining overlooks the lovely landscaped fenced back yard. You'll be so pleasantly surprised to see the large covered patio, with rough cedar posts and accents. There are so many opportunities to make entertaining a joy in this delightful home. This home has Roomy Bedrooms and really nice closets. Good storage. The primary bath shows off an extra large walk-in shower, pretty garden tub, Double Dressing Vanities and Two Walk-in closets. As soon as you enter the home you'll appreciate the warmth and openness. Please check out this home.
Sold
Price Unknown
137 Wiley St, Stephenville, TX 76401
3beds
1,824sqft
Single Family Residence
Built in 2021
10,497 Square Feet Lot
$403,000 Zestimate®
$--/sqft
$2,190 Estimated rent
Home value
$403,000
$383,000 - $423,000
$2,190/mo
Zestimate® history
Owner options
List your home for rent
$2,190/mo
Rent Zestimate®
Find your next renter with Zillow Rental Manager. Plus, with online applications, you can quickly screen prospective tenants – for free.
$2,190/mo
Rent Zestimate®
Refinance and save
Refinancing to a lower rate could help reduce your monthly payments and save thousands over the life of the loan.
Explore your selling options
Work with a Zillow partner agent
Leverage their expertise and Zillow's premium Showcase listings to get your home seen by more buyers.
Get startedList with your own agent
Get your home in front of millions of buyers by listing it on Zillow.
Learn how to do itSell it yourself
Take full control of how buyers see your home on Zillow by listing For Sale by Owner (FSBO).
List your homeWhat's special
Zillow last checked:
Listing updated:
Listed by:
Phyllis Tate 254-965-7775,
PREFERRED PROPERTIES OF TEXAS 254-965-7775
Bought with:
Monica Monk
Clark Real Estate Group
Source: NTREIS,MLS#: 20628372
Facts & features
Interior
Bedrooms & bathrooms
- Bedrooms: 3
- Bathrooms: 2
- Full bathrooms: 2
Primary bedroom
- Level: First
- Dimensions: 17 x 13
Bedroom
- Features: Ceiling Fan(s), Split Bedrooms
- Level: First
- Dimensions: 13 x 10
Bedroom
- Level: First
- Dimensions: 11 x 10
Primary bathroom
- Features: Double Vanity, Garden Tub/Roman Tub, Separate Shower, Tile Counters
- Level: First
Dining room
- Level: First
- Dimensions: 12 x 9
Kitchen
- Features: Breakfast Bar, Built-in Features, Granite Counters, Kitchen Island, Pantry
- Level: First
- Dimensions: 12 x 13
Living room
- Features: Built-in Features, Fireplace
- Level: First
- Dimensions: 26 x 19
Heating
- Central, Electric, Fireplace(s)
Cooling
- Central Air, Ceiling Fan(s), Electric
Appliances
- Included: Convection Oven, Dishwasher, Electric Oven, Electric Range, Electric Water Heater, Disposal
- Laundry: Washer Hookup, Electric Dryer Hookup, Laundry in Utility Room
Features
- Built-in Features, Decorative/Designer Lighting Fixtures, Eat-in Kitchen, Granite Counters, Kitchen Island, Open Floorplan, Pantry, Vaulted Ceiling(s), Walk-In Closet(s)
- Flooring: Combination, Luxury Vinyl Plank, Tile
- Has basement: No
- Number of fireplaces: 1
- Fireplace features: Decorative, Living Room, Masonry, Wood Burning
Interior area
- Total interior livable area: 1,824 sqft
Property
Parking
- Total spaces: 2
- Parking features: Concrete, Covered, Driveway, Garage Faces Front, Garage, Garage Door Opener
- Attached garage spaces: 2
- Has uncovered spaces: Yes
Features
- Levels: One
- Stories: 1
- Patio & porch: Covered
- Pool features: None
- Fencing: Back Yard
Lot
- Size: 10,497 Square Feet
- Features: Back Yard, Lawn, Landscaped
Details
- Parcel number: R000075158
Construction
Type & style
- Home type: SingleFamily
- Architectural style: Detached
- Property subtype: Single Family Residence
Materials
- Brick, Rock, Stone
Condition
- Year built: 2021
Utilities & green energy
- Sewer: Public Sewer
- Water: Public
- Utilities for property: Sewer Available, Water Available
Community & HOA
Community
- Subdivision: Green Acres
HOA
- Has HOA: No
Location
- Region: Stephenville
Financial & listing details
- Tax assessed value: $385,860
- Date on market: 5/28/2024
- Cumulative days on market: 6 days
- Exclusions: personal items, fridge, washer, dryer
Price history
| Date | Event | Price |
|---|---|---|
| 6/18/2024 | Sold | -- |
Source: NTREIS #20628372 Report a problem | ||
| 6/4/2024 | Pending sale | $389,000$213/sqft |
Source: NTREIS #20628372 Report a problem | ||
| 5/30/2024 | Contingent | $389,000$213/sqft |
Source: NTREIS #20628372 Report a problem | ||
| 5/28/2024 | Listed for sale | $389,000$213/sqft |
Source: NTREIS #20628372 Report a problem | ||
Public tax history
| Year | Property taxes | Tax assessment |
|---|---|---|
| 2025 | -- | $385,860 +2.9% |
| 2024 | $3,586 -22.2% | $374,860 +13.1% |
| 2023 | $4,611 -10% | $331,520 +16.5% |
| 2022 | $5,124 +1269.8% | $284,660 +1481.4% |
| 2021 | $374 +264.2% | $18,000 +273.4% |
| 2020 | $103 -4.7% | $4,820 -1.2% |
| 2019 | $108 +0.6% | $4,880 |
| 2018 | $107 | $4,880 |
| 2017 | $107 -0.5% | $4,880 |
| 2016 | $108 0% | $4,880 |
| 2015 | $108 | $4,880 |
| 2014 | $108 | $4,880 |
Find assessor info on the county website
Neighborhood: 76401
Nearby homes
- $402,500-- bd-- ba2k sqft145 Wiley St, Stephenville, TX 76401Off Market
- $472,000-- bd-- ba1.9k sqft121 Wiley St, Stephenville, TX 76401Off Market
- $352,400-- bd-- ba1.7k sqft153 Wiley St, Stephenville, TX 76401Off Market
- $--4 bd2 ba2.3k sqft124 Wiley St, Stephenville, TX 76401Sold
- $14,330-- bd-- ba-- sqft223 Idella St, Stephenville, TX 76401Off Market
- $381,100-- bd-- ba1.8k sqft148 Wiley St, Stephenville, TX 76401Off Market
- $428,700-- bd-- ba2k sqft161 Wiley St, Stephenville, TX 76401Off Market
- $--3 bd2 ba1.8k sqft113 Wiley St, Stephenville, TX 76401Sold
Nearby schools
GreatSchools rating
- 7/10Gilbert Intermediate SchoolGrades: 5-6Distance: 1.1 mi
- 9/10Henderson Junior High SchoolGrades: 7-8Distance: 1.3 mi
- 6/10Stephenville High SchoolGrades: 9-12Distance: 0.8 mi
Schools provided by the listing agent
- Elementary: Chamberlai
- High: Stephenvil
- District: Stephenville ISD
Source: NTREIS. This data may not be complete. We recommend contacting the local school district to confirm school assignments for this home.
Get a cash offer in 3 minutes
Find out how much your home could sell for in as little as 3 minutes with a no-obligation cash offer.
Estimated market value
$403,000
Get a cash offer in 3 minutes
Find out how much your home could sell for in as little as 3 minutes with a no-obligation cash offer.
Estimated market value
$403,000
- Texas
- Erath County
- Stephenville
- 76401
- 137 Wiley St
