Welcome to your dream home! This meticulously well-maintained two-story property boasts an abundance of space and modern amenities to cater to your every need. With four spacious bedrooms, including a master suite conveniently situated on the first floor, privacy and comfort are at the forefront. The family room, formal living and dining areas offer ample space for relaxation and entertainment. The kitchen is adorned with sleek stainless steel appliances, making meal preparation a breeze. Step outside to your very own slice of countryside in the city, featuring a covered lanai and a fenced patio, perfect for outdoor gatherings and tranquility. Additional highlights include a utility shade for your extra storage needs, a double garage, and 2.5 well-appointed bathrooms, meaning no one has to wait during the morning rush. This property seamlessly blends urban convenience with the charm of the countryside, offering a truly exceptional living experience. Don't miss out on the opportunity to make this your forever home! This property also qualify for USDA Loan with $0 down. Call us today to schedule your private showing.
Sold for $335,000
$335,000
137 WINCHESTER LANE, HAINES CITY, FL 33844
4beds
2,338sqft
Single Family Residence
Built in 2006
6,325 Square Feet Lot
$320,700 Zestimate®
$143/sqft
$2,310 Estimated rent
Home value
$320,700
$305,000 - $337,000
$2,310/mo
Zestimate® history
Owner options
List your home for rent
$2,310/mo
Rent Zestimate®
Find your next renter with Zillow Rental Manager. Plus, with online applications, you can quickly screen prospective tenants – for free.
$2,310/mo
Rent Zestimate®
Refinance and save
$2,280/mo
Est. payment
Refinancing to a lower rate could help reduce your monthly payments and save thousands over the life of the loan.
$2,280/mo
Est. payment
Explore your selling options
Work with a Zillow partner agent
Leverage their expertise and Zillow's premium Showcase listings to get your home seen by more buyers.
Get startedList with your own agent
Get your home in front of millions of buyers by listing it on Zillow.
Learn how to do itSell it yourself
Take full control of how buyers see your home on Zillow by listing For Sale by Owner (FSBO).
List your homeWhat's special
Fenced patioModern amenitiesSleek stainless steel appliancesDouble garageFormal livingCovered lanaiMaster suite
Zillow last checked:
Listing updated:
Listed by:
Virgen Torres Soto 407-406-3979,
CENTURY 21 NEXT LEVEL REALTY 407-969-0016
Bought with:
Non-Member Agent
STELLAR NON-MEMBER OFFICE
Source: Stellar MLS,MLS#: S5092002 Originating MLS: Osceola
Originating MLS: Osceola
Facts & features
Interior
Bedrooms & bathrooms
- Bedrooms: 4
- Bathrooms: 3
- Full bathrooms: 3
Primary bedroom
- Features: Walk-In Closet(s)
- Level: First
- Dimensions: 16x14
Bedroom 2
- Features: Built-in Closet
- Level: Second
- Dimensions: 12x11
Bedroom 3
- Features: Built-in Closet
- Level: Second
- Dimensions: 12x12
Bedroom 4
- Features: Built-in Closet
- Level: Second
- Dimensions: 12x11
Dinette
- Level: First
- Dimensions: 10x9
Dining room
- Level: First
- Dimensions: 11x10
Family room
- Level: First
- Dimensions: 14x16
Kitchen
- Level: First
- Dimensions: 18x13
Living room
- Level: First
- Dimensions: 12x11
Heating
- Central
Cooling
- Central Air
Appliances
- Included: Dishwasher, Microwave, Range, Refrigerator
Features
- Ceiling Fan(s), High Ceilings, Primary Bedroom Main Floor, Walk-In Closet(s)
- Flooring: Carpet, Ceramic Tile
- Doors: Sliding Doors
- Has fireplace: No
Interior area
- Total structure area: 2,944
- Total interior livable area: 2,338 sqft
Property
Parking
- Total spaces: 2
- Parking features: Garage - Attached
- Attached garage spaces: 2
- Details: Garage Dimensions: 22x23
Features
- Levels: Two
- Stories: 2
- Exterior features: Irrigation System
Lot
- Size: 6,325 Square Feet
- Features: Sidewalk
Details
- Parcel number: 272730794504000190
- Special conditions: None
Construction
Type & style
- Home type: SingleFamily
- Property subtype: Single Family Residence
Materials
- Block
- Foundation: Slab
- Roof: Shingle
Condition
- New construction: No
- Year built: 2006
Utilities & green energy
- Sewer: Public Sewer
- Water: None
- Utilities for property: Cable Connected, Electricity Connected, Phone Available, Sewer Connected, Water Connected
Community & HOA
Community
- Pet fee: $0 monthly
- Subdivision: CHANLER RIDGE
HOA
- Has HOA: Yes
- HOA fee: $33 monthly
- HOA name: Sentry Management/Rebecca Bray
- HOA phone: 407-846-6323
Location
- Region: Haines City
Financial & listing details
- Price per square foot: $143/sqft
- Tax assessed value: $265,121
- Annual tax amount: $3,194
- Date on market: 9/23/2023
- Cumulative days on market: 19 days
- Listing terms: Cash,Conventional,FHA,Other,USDA Loan,VA Loan
- Ownership: Fee Simple
- Total actual rent: 0
- Electric utility on property: Yes
- Road surface type: Paved
Price history
| Date | Event | Price |
|---|---|---|
| 11/13/2023 | Sold | $335,000+0%$143/sqft |
Source:  Stellar MLS #S5092002 Report a problem Stellar MLS #S5092002 Report a problem | ||
| 10/12/2023 | Pending sale | $334,990$143/sqft |
Source: Stellar MLS #S5092002 Report a problem | ||
| 9/26/2023 | Price change | $334,990-2.9%$143/sqft |
Source: Stellar MLS #S5092002 Report a problem | ||
| 9/23/2023 | Listed for sale | $344,900+72.5%$148/sqft |
Source: Stellar MLS #S5092002 Report a problem | ||
| 7/17/2019 | Sold | $199,999$86/sqft |
Source: Public Record Report a problem | ||
| 4/24/2019 | Listed for sale | $199,999$86/sqft |
Source: EXP REALTY LLC #O5757111 Report a problem | ||
| 3/3/2019 | Listing removed | $199,999$86/sqft |
Source: EXP REALTY LLC #O5757111 Report a problem | ||
| 1/15/2019 | Listed for sale | $199,999+25%$86/sqft |
Source: EXP REALTY LLC #O5757111 Report a problem | ||
| 8/14/2017 | Sold | $160,000-5.8%$68/sqft |
Source: Public Record Report a problem | ||
| 6/27/2017 | Listed for sale | $169,900+107.2%$73/sqft |
Source: BY DESIGN REAL ESTATE SERVICES #P4716192 Report a problem | ||
| 3/21/2011 | Sold | $82,000-64.5%$35/sqft |
Source: Public Record Report a problem | ||
| 6/16/2006 | Sold | $231,100$99/sqft |
Source: Public Record Report a problem | ||
Public tax history
| Year | Property taxes | Tax assessment |
|---|---|---|
| 2025 | $4,306 -5.5% | $265,121 -3.4% |
| 2024 | $4,555 +56.6% | $274,350 +44.8% |
| 2023 | $2,908 +3.1% | $189,407 +3% |
| 2022 | $2,819 +1.1% | $183,890 +3% |
| 2021 | $2,790 +1.2% | $178,534 +1.4% |
| 2020 | $2,757 +26.5% | $176,069 +20.6% |
| 2019 | $2,180 -12.5% | $146,033 +1.9% |
| 2018 | $2,492 +1.7% | $143,310 +28.6% |
| 2017 | $2,451 +4.8% | $111,443 +10% |
| 2016 | $2,340 +4.2% | $101,312 +10% |
| 2015 | $2,244 -4.2% | $92,102 +10% |
| 2014 | $2,342 +29.9% | $83,729 +10% |
| 2013 | $1,802 +14.5% | $76,117 +10% |
| 2012 | $1,574 +5.2% | $69,197 +1.4% |
| 2011 | $1,496 -4.8% | $68,239 -1.1% |
| 2010 | $1,571 -46.2% | $69,022 -45.4% |
| 2009 | $2,923 -37.3% | $126,489 -40.1% |
| 2008 | $4,660 | $211,222 |
| 2007 | -- | -- |
| 2006 | $656 | -- |
Find assessor info on the county website
Neighborhood: 33844
Nearby homes
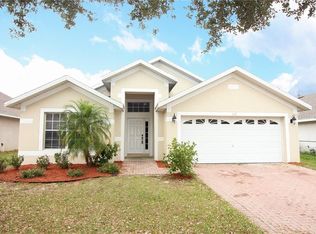
- $280,7004 bd2 ba1.8k sqft135 Winchester Ln, Haines City, FL 33844Off Market
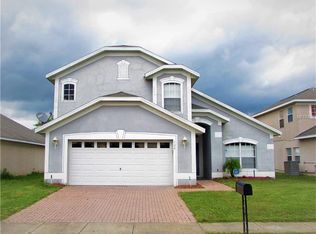
- $285,0004 bd3 ba2k sqft139 Winchester Ln, Haines City, FL 33844Off Market
- $329,9004 bd3 ba2.3k sqft141 Winchester Ln, Haines City, FL 33844Sold

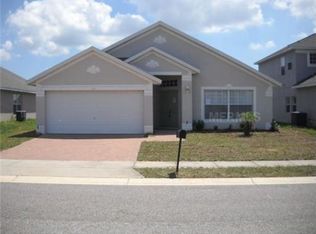
- $280,1004 bd2 ba1.9k sqft133 Winchester Ln, Haines City, FL 33844Off Market
- $329,2004 bd3 ba2k sqft325 Weatherby Pl, Haines City, FL 33844Off Market
- $354,7004 bd2 ba2.4k sqft1193 Forest Gate Cir, Haines City, FL 33844Off Market
- $343,1003 bd2 ba2.2k sqft1197 Forest Gate Cir, Haines City, FL 33844Off Market
- $304,6003 bd2 ba1.5k sqft1189 Forest Gate Cir, Haines City, FL 33844Off Market
Nearby schools
GreatSchools rating
- 2/10Horizons Elementary SchoolGrades: PK-5Distance: 4.2 mi
- 3/10Shelley S. Boone Middle SchoolGrades: 6-8Distance: 2.6 mi
- 3/10Haines City Senior High SchoolGrades: PK,9-12Distance: 2.8 mi
Get a cash offer in 3 minutes
Find out how much your home could sell for in as little as 3 minutes with a no-obligation cash offer.
Estimated market value
$320,700
Get a cash offer in 3 minutes
Find out how much your home could sell for in as little as 3 minutes with a no-obligation cash offer.
Estimated market value
$320,700
- Florida
- Polk County
- Haines City
- 33844
- 137 WINCHESTER LANE
Nearby cities
Nearby zip codes
Other Haines City Topics
