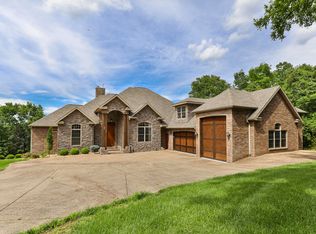
Welcome to this immaculate five-bedroom, three-bath home located in the highly desirable gated Branson Hills Golf Community! This beautifully maintained home offers three spacious living areas, a versatile bonus room that could easily serve as a sixth bedroom, office, or movie theater, and exceptional craftsmanship throughout.Enjoy high ceilings, rustic wood beams, vaulted ceilings, built-ins, abundant storage, and an open-concept layout perfect for entertaining. The kitchen features a large island, walk-in pantry, and seamless flow into the main living spaces. The spacious primary suite offers a large walk-in closet, soaker tub, and fully tiled walk-in shower.Step onto the screened-in back porch and take in panoramic views overlooking the Branson Hills Golf Course. The basement offers multiple living areas, a wet bar, two full bedrooms, a bonus room, and a full-size storm shelter for added peace of mind.Complete with a three-car garage and access to incredible community amenities including a clubhouse, tennis courts, and swimming pool--this home is move-in ready and truly has it all. Schedule your showing today!
Active
Price cut: $20K (7/17)
$975,000
137 Winged Foot Drive, Branson, MO 65616
5beds
4,440sqft
Single Family Residence
Built in 2020
0.42 Acres Lot
$940,200 Zestimate®
$220/sqft
$162/mo HOA
What's special
Three-car garageRustic wood beamsScreened-in back porchImmaculate five-bedroom three-bath homeAbundant storageSpacious primary suiteSoaker tub
- 74 days |
- 492 |
- 11 |
Zillow last checked:
Listing updated:
Listed by:
Amber E. Eftink 417-268-5772,
Eftink Real Estate
Source: SOMOMLS as distributed by MLS GRID,MLS#: 60323059
Facts & features
Interior
Bedrooms & bathrooms
- Bedrooms: 5
- Bathrooms: 3
- Full bathrooms: 3
Rooms
- Room types: Bedroom, Storm Shelter, Bonus Room, Pantry, Foyer, Office, Living Room, Family Room, Master Bedroom
Heating
- Forced Air, Central, Heat Pump, Electric
Cooling
- Central Air, Ceiling Fan(s), Heat Pump
Appliances
- Included: Dishwasher, Free-Standing Electric Oven, Exhaust Fan, Microwave, Disposal
- Laundry: Main Level, W/D Hookup
Features
- Quartz Counters, Beamed Ceilings, Vaulted Ceiling(s), High Ceilings, Walk-In Closet(s), Walk-in Shower, Wet Bar, High Speed Internet
- Windows: Double Pane Windows
- Basement: Walk-Out Access,Finished,Storage Space,Interior Entry,Bath/Stubbed,Full
- Has fireplace: Yes
- Fireplace features: Living Room
Interior area
- Total structure area: 4,440
- Total interior livable area: 4,440 sqft
- Finished area above ground: 2,220
- Finished area below ground: 2,220
Property
Parking
- Total spaces: 3
- Parking features: Driveway, Paved, Garage Faces Front, Garage Door Opener
- Attached garage spaces: 3
- Has uncovered spaces: Yes
Features
- Levels: One
- Stories: 1
- Patio & porch: Enclosed, Covered, Rear Porch, Front Porch, Deck, Screened, Patio
- Exterior features: Rain Gutters
- Fencing: Metal
- Has view: Yes
- View description: Golf Course, Panoramic
Lot
- Size: 0.42 Acres
- Dimensions: 100 x 185.7
- Features: Sprinklers In Front, Sprinklers In Rear, Mature Trees, On Golf Course, Paved, Easements
Details
- Parcel number: 084.018000000041.000
Construction
Type & style
- Home type: SingleFamily
- Architectural style: Ranch,Craftsman
- Property subtype: Single Family Residence
Materials
- Brick
- Foundation: Poured Concrete
Condition
- Year built: 2020
Utilities & green energy
- Sewer: Public Sewer
- Water: Public
- Utilities for property: Cable Available
Community & HOA
Community
- Security: Security System
- Subdivision: Branson Hills
HOA
- Services included: Common Area Maintenance, Clubhouse, Basketball Court, Exercise Room, Tennis Court(s), Pool, Golf, Gated Entry, Community Center
- HOA fee: $162 monthly
Location
- Region: Branson
Financial & listing details
- Price per square foot: $220/sqft
- Tax assessed value: $490,760
- Annual tax amount: $7,085
- Date on market: 5/8/2026
- Listing terms: Cash,VA Loan,Conventional
- Road surface type: Asphalt
Estimated market value
$940,200
$893,000 - $987,000
$5,056/mo
Price history
| Date | Event | Price |
|---|---|---|
| 7/17/2026 | Price change | $975,000-2%$220/sqft |
Source:  SOMOMLS as distributed by MLS GRID #60323059 Report a problem SOMOMLS as distributed by MLS GRID #60323059 Report a problem | ||
| 5/8/2026 | Listed for sale | $995,000$224/sqft |
Source: SOMOMLS as distributed by MLS GRID #60323059 Report a problem | ||
| 3/24/2026 | Listing removed | -- |
Source: Owner Report a problem | ||
| 2/28/2026 | Price change | $995,000-9.1%$224/sqft |
Source: Owner Report a problem | ||
| 1/5/2026 | Price change | $1,095,000-2.6%$247/sqft |
Source: Owner Report a problem | ||
| 11/28/2025 | Listed for sale | $1,124,000$253/sqft |
Source: Owner Report a problem | ||
| 11/20/2025 | Listing removed | -- |
Source: Owner Report a problem | ||
| 11/14/2025 | Listed for sale | $1,124,000+24.9%$253/sqft |
Source: Owner Report a problem | ||
| 8/1/2024 | Sold | -- |
Source: SOMOMLS as distributed by MLS GRID #60267362 Report a problem | ||
| 7/2/2024 | Pending sale | $899,900$203/sqft |
Source: SOMOMLS as distributed by MLS GRID #60267362 Report a problem | ||
| 6/14/2024 | Price change | $899,900-5.3%$203/sqft |
Source: SOMOMLS as distributed by MLS GRID #60267362 Report a problem | ||
| 5/2/2024 | Price change | $950,000+22.6%$214/sqft |
Source: SOMOMLS as distributed by MLS GRID #60267362 Report a problem | ||
| 3/21/2023 | Pending sale | $775,000$175/sqft |
Source: SOMOMLS as distributed by MLS GRID #60237902 Report a problem | ||
| 3/16/2023 | Price change | $775,000-3%$175/sqft |
Source: SOMOMLS as distributed by MLS GRID #60237902 Report a problem | ||
| 3/8/2023 | Listed for sale | $799,000$180/sqft |
Source: SOMOMLS as distributed by MLS GRID #60237902 Report a problem | ||
Public tax history
| Year | Property taxes | Tax assessment |
|---|---|---|
| 2025 | -- | $93,240 +62.8% |
| 2024 | $5,124 -0.3% | $57,290 |
| 2023 | $5,140 +3.4% | $57,290 |
| 2022 | $4,971 +165.2% | $57,290 +1778.4% |
| 2021 | $1,875 -0.1% | $3,050 +7% |
| 2020 | $1,876 +0.3% | $2,850 |
| 2019 | $1,870 | $2,850 |
| 2018 | $1,870 -1% | $2,850 |
| 2017 | $1,889 +5.7% | $2,850 -69.4% |
| 2016 | $1,788 -14.5% | $9,310 |
| 2015 | $2,091 +4% | $9,310 +160.8% |
| 2014 | $2,011 | $3,570 |
| 2012 | -- | $3,570 |
| 2011 | -- | $3,570 |
| 2010 | -- | $3,570 |
Find assessor info on the county website
Monthly payment
Est. payment
Payment breakdown
Explore the cost of this home by adjusting the details. Changes won't be saved.Climate risks
Neighborhood: 65616
Nearby schools
GreatSchools rating
- 6/10Branson Intermediate SchoolGrades: 4-6Distance: 0.6 mi
- 5/10Branson Jr. High SchoolGrades: 7-8Distance: 2.5 mi
- 7/10Branson High SchoolGrades: 9-12Distance: 0.5 mi
Schools provided by the listing agent
- Elementary: Branson Buchanan
- Middle: Branson
- High: Branson
Source: SOMOMLS as distributed by MLS GRID. This data may not be complete. We recommend contacting the local school district to confirm school assignments for this home.
- $820,900-- bd-- ba3.1k sqft141 Winged Foot Dr, Branson, MO 65616Off Market
- $--3 bd3 ba2.5k sqftLOT 26 Winged Foot Dr, Branson, MO 65616Sold
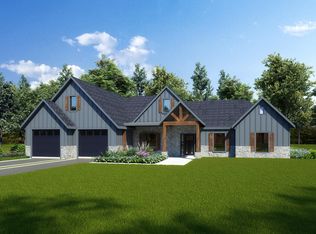
- $--1,742 Square FeetWinged Foot #LOT 24, Branson, MO 65616Off Market
- $--0.6 AcresLOT 21 Winged Foot Dr #PHASE 9, Branson, MO 65616Sold
- $---- bd-- ba-- sqft121 Winged Foot Dr, Branson, MO 65616Off Market
- $643,0200.39 Acres129 Winged Foot Dr, Branson, MO 65616Off Market
- $--0.45 Acres128 Winged Foot Dr, Branson, MO 65616Off Market
- $--0.33 Acres124 Winged Foot Dr, Branson, MO 65616Off Market
A local agent can set up tours, give advice and negotiate with sellers.
Similar homes
- $950,0006 bd5 ba4.1k sqft156 Pinehurst Drive, Branson, MO 65616Active

 MLS ID #60325151, Cole Currier, Currier & Company. SOMOMLS as distributed by MLS GRID
 - $970,0004 bd4 ba3.8k sqft151 Royal Dornoch Drive, Branson, MO 65616Active
 MLS ID #60318910, Cole Currier, Currier & Company. SOMOMLS as distributed by MLS GRID
 - $925,0005 bd3 ba4.3k sqft770 Mills Hollow Road, Branson, MO 65616Active
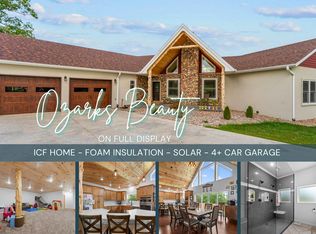 MLS ID #60317521, Thayne Robertson, Heritage Realty and Development. SOMOMLS as distributed by MLS GRID
 - $899,9007 bd5 ba5.5k sqft471 Arizona Drive, Branson, MO 65616Active
 MLS ID #60314360, Tanya Bower-Johnson, Murney Associates - Primrose. SOMOMLS as distributed by MLS GRID
 - $1,039,0005 bd4 ba4.2k sqft530 Parnell Drive, Branson, MO 65616ActiveMLS ID #60304599, Jeff Reynolds, Keller Williams Tri-Lakes. SOMOMLS as distributed by MLS GRID
- $750,0005 bd4 ba5.5k sqft564 Arizona Drive, Branson, MO 65616ActiveMLS ID #60325229, Jeff and Rachel Gerken, Gerken & Associates, Inc.. SOMOMLS as distributed by MLS GRID
- $749,0005 bd4 ba3.8k sqft2325 Emory Creek Boulevard, Branson, MO 65616ActiveMLS ID #60318726, Ernie Garza, EXP Realty, LLC.. SOMOMLS as distributed by MLS GRID
- $725,0003 bd5 ba3.8k sqft137 Sherman Way, Branson, MO 65616ActiveMLS ID #60329192, Charlie Gerken, Hustle Back Realty. SOMOMLS as distributed by MLS GRID
- $949,0008 bd9 ba6k sqft121 Lenhart Lane, Branson, MO 65616ActiveMLS ID #60324978, Cole Currier, Currier & Company. SOMOMLS as distributed by MLS GRID
- $499,9005 bd3 ba3k sqft525 Emory Creek Boulevard, Branson, MO 65616ActiveMLS ID #60318660, April Lister, Ozark Mountain Realty Group, LLC. SOMOMLS as distributed by MLS GRID
- $575,0004 bd3 ba3.5k sqft87 Westwood Drive, Branson, MO 65616ActiveMLS ID #60317128, Shannon Cody, LPT Realty LLC. SOMOMLS as distributed by MLS GRID
- $699,0006 bd4 ba4.1k sqft400 Loganberry Road, Branson, MO 65616ActiveMLS ID #60324124, Parker Stone, Keller Williams Tri-Lakes. SOMOMLS as distributed by MLS GRID
- $499,0004 bd4 ba4k sqft238 Country Bluff Drive, Branson, MO 65616ActiveMLS ID #60328661, Cory Roebuck, Roebuck Real Estate. SOMOMLS as distributed by MLS GRID
- $1,100,0006 bd6 ba4.9k sqft226 Chalcedony Court, Branson West, MO 65737ActiveMLS ID #60320695, Allan D. Cibert, Better Homes & Gardens SW Grp. SOMOMLS as distributed by MLS GRID
- $968,0005 bd5 ba4.2k sqft175 Split Rock Drive, Hollister, MO 65672ActiveMLS ID #60325679, Christopher James, Keller Williams Tri-Lakes. SOMOMLS as distributed by MLS GRID
- $857,0007 bd5 ba4.5k sqft162 Antlers Lane ## 4, Branson, MO 65616Active w/ContingencyMLS ID #60316202, Delisa D DeLay, Branson Lakes Realty. SOMOMLS as distributed by MLS GRID
- $499,0004 bd3 ba3.4k sqft1682 Pointe Royale Drive, Branson, MO 65616ActiveMLS ID #60325303, Nicole Pettyjohn, Murney Associates - Primrose. SOMOMLS as distributed by MLS GRID
- $950,0005 bd4 ba2.8k sqft1318 Stormy Point Road #11b, Branson, MO 65616ActiveMLS ID #60315385, Billy Yates, PB Realty. SOMOMLS as distributed by MLS GRID
- $979,5004 bd4 ba4k sqft155 Cedar Springs - 8.5 Acres Avenue, Kissee Mills, MO 65680ActiveMLS ID #60298318, Joe Gideon, ReeceNichols - Branson. SOMOMLS as distributed by MLS GRID
- $824,0006 bd7 ba3.9k sqft40 Cindy Lane, Branson, MO 65616ActiveMLS ID #60324468, Dan Boone, Keller Williams Tri-Lakes. SOMOMLS as distributed by MLS GRID
