Welcome to this spacious 4-bedroom, 2-full-bathroom home in desirable Mulberry, offering over 2,199 square feet of living space. Recent updates include a roof (2019), A/C system (2019), refrigerator (2021), and dishwasher (2023). Step outside and enjoy your private screened pool area complete with a pool cage, creating the perfect space for relaxing or entertaining year-round. Additional features include double-pane windows, two electric water heaters, generous living areas, and a functional floor plan designed for comfortable everyday living. FULL 3D walk-through video available upon request. PLEASE NOTE - I am not available on the Sabbath (saturdays) PLEASE CONTACT 2ND AGENT ON THE LISTING (NICOLE).
Sold for $349,500
$349,500
137 WOOD HALL DRIVE, MULBERRY, FL 33860
4beds
2,199sqft
Single Family Residence
Built in 1979
0.4 Acres Lot
$348,600 Zestimate®
$159/sqft
$2,587 Estimated rent
Home value
$348,600
$331,000 - $366,000
$2,587/mo
Zestimate® history
Owner options
List your home for rent
$2,587/mo
Rent Zestimate®
Find your next renter with Zillow Rental Manager. Plus, with online applications, you can quickly screen prospective tenants – for free.
$2,587/mo
Rent Zestimate®
Refinance and save
$2,470/mo
Est. payment
Refinancing to a lower rate could help reduce your monthly payments and save thousands over the life of the loan.
$2,470/mo
Est. payment
Explore your selling options
Work with a Zillow partner agent
Leverage their expertise and Zillow's premium Showcase listings to get your home seen by more buyers.
Get startedList with your own agent
Get your home in front of millions of buyers by listing it on Zillow.
Learn how to do itSell it yourself
Take full control of how buyers see your home on Zillow by listing For Sale by Owner (FSBO).
List your homeWhat's special
Private screened pool areaDouble-pane windowsPool cage
Zillow last checked:
Listing updated:
Listed by:
Meir Tenenbaum 305-721-7408,
CARDINAL REALTY GROUP, LLC. 305-910-2902,
Nicole Salgado 954-466-3687,
CARDINAL REALTY GROUP, LLC.
Bought with:
Mary Ferry, 3535765
S & D REAL ESTATE SERVICE LLC
Source: Stellar MLS,MLS#: O6417951 Originating MLS: Orlando Regional
Originating MLS: Orlando Regional
Facts & features
Interior
Bedrooms & bathrooms
- Bedrooms: 4
- Bathrooms: 2
- Full bathrooms: 2
Primary bedroom
- Features: Built-in Closet
- Level: First
Kitchen
- Level: First
Living room
- Level: First
Heating
- Central
Cooling
- Central Air
Appliances
- Included: Dishwasher, Dryer, Electric Water Heater, Freezer, Microwave, Range, Refrigerator, Washer
- Laundry: Laundry Room
Features
- Ceiling Fan(s), Crown Molding, Living Room/Dining Room Combo, Primary Bedroom Main Floor, Solid Surface Counters, Solid Wood Cabinets, Split Bedroom, Thermostat, Walk-In Closet(s)
- Flooring: Carpet, Ceramic Tile, Laminate
- Has fireplace: Yes
- Fireplace features: Living Room
- Common walls with other units/homes: Corner Unit
Interior area
- Total structure area: 2,767
- Total interior livable area: 2,199 sqft
Property
Parking
- Total spaces: 1
- Parking features: Driveway, Garage Faces Side
- Attached garage spaces: 1
- Has uncovered spaces: Yes
Accessibility
- Accessibility features: Accessible Entrance
Features
- Levels: One
- Stories: 1
- Exterior features: Irrigation System, Private Entrance, Private Mailbox, Private Yard, Rain Gutters, Sidewalk
- Has private pool: Yes
- Pool features: Gunite, In Ground, Screen Enclosure
- Has view: Yes
- View description: Pool
Lot
- Size: 0.4 Acres
- Dimensions: 141 x 150
Details
- Parcel number: 232926141950000290
- Zoning: PUD
- Special conditions: None
Construction
Type & style
- Home type: SingleFamily
- Property subtype: Single Family Residence
Materials
- Brick, Wood Frame
- Foundation: Slab
- Roof: Shingle
Condition
- New construction: No
- Year built: 1979
Utilities & green energy
- Sewer: Public Sewer
- Water: Public
- Utilities for property: Electricity Available, Electricity Connected, Sewer Available, Sewer Connected, Water Available, Water Connected
Community & HOA
Community
- Features: Clubhouse
- Pet fee: $0 monthly
- Subdivision: IMPERIALAKES PH 02
HOA
- Has HOA: Yes
- HOA fee: $125 monthly
- HOA name: Jennifer Conklin
- HOA phone: 863-940-2863
Location
- Region: Mulberry
Financial & listing details
- Price per square foot: $159/sqft
- Tax assessed value: $288,010
- Annual tax amount: $3,466
- Date on market: 6/17/2026
- Cumulative days on market: 23 days
- Listing terms: Cash,Conventional,FHA,VA Loan
- Ownership: Fee Simple
- Total actual rent: 0
- Electric utility on property: Yes
- Road surface type: Asphalt
Price history
| Date | Event | Price |
|---|---|---|
| 8/14/2026 | Sold | $349,500-0.1%$159/sqft |
Source:  Stellar MLS #O6417951 Report a problem Stellar MLS #O6417951 Report a problem | ||
| 7/10/2026 | Pending sale | $349,999$159/sqft |
Source: Stellar MLS #O6417951 Report a problem | ||
| 6/25/2026 | Price change | $349,999-4.1%$159/sqft |
Source: Stellar MLS #O6417951 Report a problem | ||
| 6/17/2026 | Listed for sale | $365,000+32.7%$166/sqft |
Source: Stellar MLS #O6417951 Report a problem | ||
| 9/3/2020 | Sold | $275,000+0%$125/sqft |
Source: Public Record Report a problem | ||
| 7/15/2020 | Pending sale | $274,900$125/sqft |
Source: DUNNING REALTY #L4916828 Report a problem | ||
| 7/14/2020 | Listed for sale | $274,900+19.9%$125/sqft |
Source: DUNNING REALTY #L4916828 Report a problem | ||
| 7/28/2017 | Sold | $229,200+47.9%$104/sqft |
Source: Public Record Report a problem | ||
| 6/28/2001 | Sold | $155,000$70/sqft |
Source: Public Record Report a problem | ||
Public tax history
| Year | Property taxes | Tax assessment |
|---|---|---|
| 2025 | $2,649 +3.2% | $245,106 +2.9% |
| 2024 | $2,568 +2.2% | $238,198 +3% |
| 2023 | $2,513 +2.3% | $231,260 +3% |
| 2022 | $2,456 -0.7% | $224,524 +3% |
| 2021 | $2,473 +82.1% | $217,984 +59.6% |
| 2020 | $1,358 +0.3% | $136,569 +2.3% |
| 2019 | $1,354 -25.2% | $133,499 +1.9% |
| 2018 | $1,811 +1.9% | $131,010 +2.1% |
| 2017 | $1,777 +37.9% | $128,315 +2.1% |
| 2016 | $1,289 -1.8% | $125,676 +0.7% |
| 2015 | $1,312 -18.5% | $124,802 +0.8% |
| 2014 | $1,610 +23.2% | $123,812 +1.5% |
| 2013 | $1,306 -5.9% | $121,982 -4.8% |
| 2012 | $1,389 +2.9% | $128,086 +3% |
| 2011 | $1,349 +0.1% | $124,355 +1.5% |
| 2010 | $1,347 -1% | $122,517 +2.7% |
| 2009 | $1,361 +6.4% | $119,296 +0.1% |
| 2008 | $1,279 | $119,177 |
| 2007 | -- | -- |
| 2006 | $1,552 | -- |
| 2005 | -- | -- |
| 2004 | -- | -- |
| 2003 | $1,323 -33.4% | $104,420 -26.2% |
| 2002 | $1,987 +29.2% | $141,410 +22.9% |
| 2001 | $1,537 | $115,090 |
Find assessor info on the county website
Neighborhood: Fuller Heights
Nearby homes
- $458,2003 bd2 ba2.5k sqft117 Wood Hall Dr, Mulberry, FL 33860Off Market

- $366,1003 bd3 ba2.3k sqft167 Wood Hall Dr, Mulberry, FL 33860Off Market
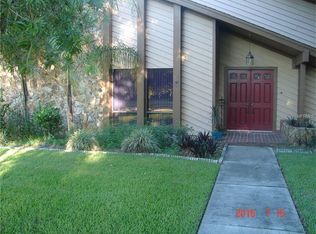
- $327,5003 bd2 ba2.2k sqft197 Wood Hall Dr, Mulberry, FL 33860Off Market

- $495,4003 bd3 ba3.3k sqft142 Wood Hall Dr, Mulberry, FL 33860Off Market
- $495,3004 bd4 ba3.4k sqft132 Wood Hall Dr, Mulberry, FL 33860Off Market
- $333,8003 bd2 ba2.1k sqft107 Wood Hall Dr, Mulberry, FL 33860Off Market
- $370,1003 bd2 ba2.3k sqft122 Wood Hall Dr, Mulberry, FL 33860Off Market
- $374,1003 bd3 ba2.6k sqft207 Wood Hall Dr, Mulberry, FL 33860Off Market
Nearby schools
GreatSchools rating
- 5/10James W. Sikes Elementary SchoolGrades: PK-5Distance: 1.4 mi
- 4/10Mulberry Middle SchoolGrades: 6-8Distance: 2.6 mi
- 3/10Mulberry Senior High SchoolGrades: 9-12Distance: 2.3 mi
Get a cash offer in 3 minutes
Find out how much your home could sell for in as little as 3 minutes with a no-obligation cash offer.
Estimated market value
$348,600
Get a cash offer in 3 minutes
Find out how much your home could sell for in as little as 3 minutes with a no-obligation cash offer.
Estimated market value
$348,600
- Florida
- Polk County
- Mulberry
- 33860
- Fuller Heights
- 137 WOOD HALL DRIVE
Nearby cities
Nearby neighborhoods
Nearby zip codes
Other Mulberry Topics
