Brand new, energy-efficient home available by Jun 2026! The Olympic features a second-story loft area that the kids will love. Gray cabinets with marble-look white quartz countertops, warm beige EVP flooring, and multi-tone taupe carpet in our Radiant package. Homes in the Americana Collection start in the mid $300s. Travena is a thoughtfully designed new community in Georgetown, TX. Enjoy a resort-style pool, pickleball and a half basketball court, plus a play area. Just 15 minutes from downtown Georgetown, it offers a peaceful retreat with great dining, shopping, and essentials nearby. Families appreciate being zoned to Georgetown ISD. Each of our homes is built with innovative, energy-efficient features designed to help you enjoy more savings, better health, real comfort and peace of mind.
Pending
Price cut: $5K (6/2)
$374,990
137 Woodbrook Dr, Weir, TX 78674
4beds
1,981sqft
:
Get pre-qualified$2,682/mo
Single Family Residence
Built in 2026
6,534 Square Feet Lot
$-- Zestimate®
$189/sqft
$-- HOA
What's special
Second-story loft areaMulti-tone taupe carpetPlay areaResort-style poolWarm beige evp flooringMarble-look white quartz countertopsGray cabinets
- 79 days |
- 4 |
- 0 |
Zillow last checked:
Listing updated:
Listed by:
Patrick McGrath (512) 629-4581,
Meritage Homes Realty (210) 610-3085
Source: Unlock MLS,MLS#: 7259906
Facts & features
Interior
Bedrooms & bathrooms
- Bedrooms: 4
- Bathrooms: 3
- Full bathrooms: 2
- 1/2 bathrooms: 1
- Main level bedrooms: 1
Primary bedroom
- Features: Walk-In Closet(s)
- Level: Lower
Primary bathroom
- Features: Walk-in Shower
- Level: Lower
Kitchen
- Features: Pantry
- Level: Main
Heating
- Central
Cooling
- Central Air
Appliances
- Included: Built-In Range
Features
- Ceiling Fan(s)
- Flooring: Vinyl
- Windows: Blinds
Interior area
- Total interior livable area: 1,981 sqft
Property
Parking
- Total spaces: 2
- Parking features: Garage
- Garage spaces: 2
Accessibility
- Accessibility features: None
Features
- Levels: Two
- Stories: 2
- Patio & porch: Patio
- Exterior features: Private Yard
- Pool features: None
- Fencing: None
- Has view: Yes
- View description: See Remarks
- Waterfront features: None
Lot
- Size: 6,534 Square Feet
- Features: Trees-Small (Under 20 Ft)
Details
- Additional structures: None
- Parcel number: 137 Woodbrook Dr
- Special conditions: Standard
Construction
Type & style
- Home type: SingleFamily
- Property subtype: Single Family Residence
Materials
- Foundation: Slab
- Roof: Shingle
Condition
- Under Construction
- New construction: No
- Year built: 2026
Details
- Builder name: Meritage Homes
Utilities & green energy
- Sewer: Public Sewer
- Water: Public
- Utilities for property: Water Connected
Community & HOA
Community
- Features: High Speed Internet
- Subdivision: Travena
HOA
- Has HOA: No
Location
- Region: Weir
Financial & listing details
- Price per square foot: $189/sqft
- Date on market: 5/13/2026
- Listing terms: See Remarks
Patrick McGrath
Patrick McGrath
(512) 629-4581
By pressing Contact Agent, you agree that the real estate professional identified above may call/text you about your search, which may involve use of automated means and pre-recorded/artificial voices. You don't need to consent as a condition of buying any property, goods, or services. Message/data rates may apply. You also agree to our Terms of Use. Zillow does not endorse any real estate professionals. We may share information about your recent and future site activity with your agent to help them understand what you're looking for in a home.
Estimated market value
Not available
Estimated sales range
Not available
Not available
Price history
| Date | Event | Price |
|---|---|---|
| 6/16/2026 | Pending sale | $374,990$189/sqft |
Source:  Unlock MLS #7259906 Report a problem Unlock MLS #7259906 Report a problem | ||
| 6/2/2026 | Price change | $374,990-1.3%$189/sqft |
Source: Unlock MLS #7259906 Report a problem | ||
| 5/13/2026 | Listed for sale | $379,990$192/sqft |
Source: Unlock MLS #7259906 Report a problem | ||
Public tax history
Tax history is unavailable.
Monthly payment
Est. payment
Payment breakdown
Explore the cost of this home by adjusting the details. Changes won't be saved.Climate risks
Neighborhood: 78674
Nearby schools
GreatSchools rating
- 4/10Pat Cooper Elementary SchoolGrades: PK-5Distance: 3.3 mi
- 5/10Charles A Forbes Middle SchoolGrades: 6-8Distance: 3.2 mi
- 7/10Georgetown High SchoolGrades: 9-12Distance: 4 mi
Schools provided by the listing agent
- Elementary: Pat Cooper
- Middle: Charles A Forbes
- High: Georgetown
- District: Georgetown ISD
Source: Unlock MLS. This data may not be complete. We recommend contacting the local school district to confirm school assignments for this home.
- $342,5004 bd3 ba1.9k sqft137 Woodbrook Dr, Georgetown, TX 78626Off Market

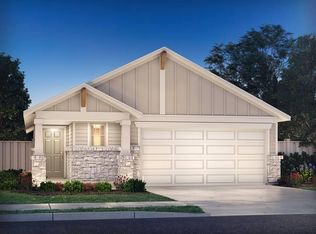
- $324,9903 bd2 ba1.4k sqft141 Woodbrook Dr, Weir, TX 78674For Sale
- $324,9903 bd2 ba1.4k sqft141 Woodbrook Dr, Georgetown, TX 78626New Construction
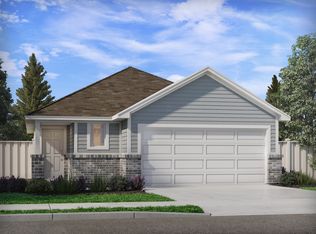
- $359,9903 bd3 ba1.8k sqft133 Woodbrook Dr, Weir, TX 78674For Sale
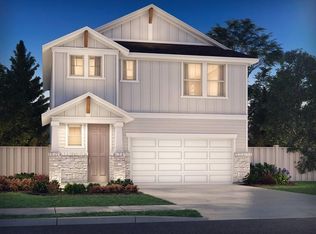
- $329,9903 bd3 ba1.8k sqft133 Woodbrook Dr, Georgetown, TX 78626New Construction
- $322,1003 bd2 ba1.4k sqft145 Woodbrook Dr, Georgetown, TX 78626Off Market
- $364,9904 bd2 ba1.6k sqft140 Woodbrook Dr, Weir, TX 78674For Sale
- $364,9904 bd2 ba1.6k sqft140 Woodbrook Dr, Georgetown, TX 78626New Construction
Similar homes
- $324,9903 bd2 ba1.4k sqft125 Woodbrook Dr, Weir, TX 78674Active
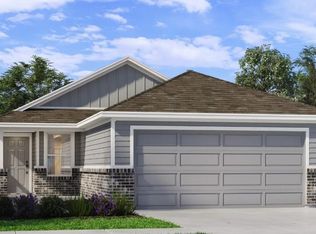
 MLS ID #5623484, Patrick McGrath, Meritage Homes Realty. Unlock MLS
 - $371,4994 bd4 ba2.3k sqft1610 Roaming Oak Bnd, Georgetown, TX 78628Active
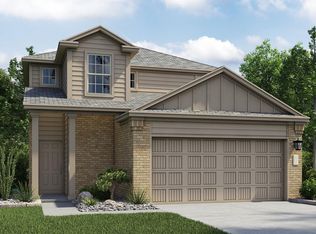 MLS ID #2353796, Christopher Marti, Keller Williams City-View. Unlock MLS
 - $366,4994 bd4 ba2.3k sqft1307 Hermosa Gdns, Georgetown, TX 78628Active
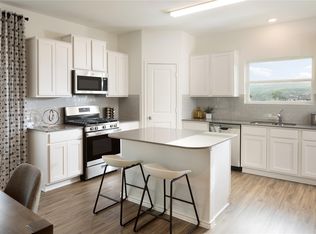 Unlock MLS
 - $371,4994 bd4 ba2.3k sqft1403 Hermosa Gdns, Georgetown, TX 78628Active
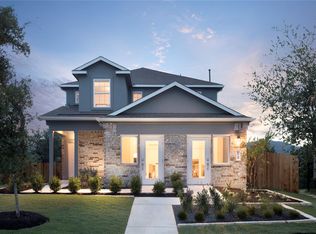 Unlock MLS
 - $367,9994 bd4 ba2.3k sqft1605 Roaming Oak Bnd, Georgetown, TX 78628ActiveMLS ID #1680955, Christopher Marti, Keller Williams City-View. Unlock MLS
- $354,4994 bd4 ba2.3k sqft1509 Roaming Oak Bnd, Georgetown, TX 78628ActiveUnlock MLS
- $381,9995 bd4 ba2.5k sqft1701 Roaming Oak Bnd, Georgetown, TX 78628ActiveMLS ID #2981076, Christopher Marti, Keller Williams City-View. Unlock MLS
- from $387,2404 bd2 ba1.8k sqftLancaster Plan, Berry Creek Highlands, Georgetown, TX 78633New ConstructionAshton Woods Homes
- $381,9994 bd2 ba2.5k sqft1305 Hermosa Gdns, Georgetown, TX 78628ActiveMLS ID #2990825, Christopher Marti, Keller Williams City-View. Unlock MLS
- from $382,9004 bd3 ba2.5k sqftThe 2516 Plan, Rancho San Gabriel, Georgetown, TX 78626New ConstructionStylecraft Homes
- $381,4994 bd2 ba2.5k sqft1405 Hermosa Gdns, Georgetown, TX 78628ActiveUnlock MLS
- $342,9994 bd4 ba2.3k sqft117 Sapling Dew Dr, Georgetown, TX 78628ActiveUnlock MLS
- $374,9503 bd2 ba1.9k sqft137 Broken Oak Dr, Liberty Hill, TX 78642ActiveMLS ID #9703414, Rachael Jones, Compass RE Texas, LLC. Unlock MLS
- $361,9995 bd4 ba2.5k sqft1604 Roaming Oak Bnd, Georgetown, TX 78628ActiveUnlock MLS
- from $394,9994 bd3 ba2.3k sqftMarquette Plan, Woodfield Preserve : Highlands Collection, Georgetown, TX 78628New ConstructionLennar Homes
- from $394,9004 bd3 ba2.5k sqftThe 2588 Plan, Rancho San Gabriel, Georgetown, TX 78626New ConstructionStylecraft Homes
- from $351,9004 bd3 ba2.5k sqftThe 2516 Plan, Eastern Wells, Jarrell, TX 76537New ConstructionStylecraft Homes
- $437,9995 bd3 ba2.9k sqft612 Grand View Rd, Georgetown, TX 78628ActiveUnlock MLS
- $339,1453 bd2 ba1.6k sqft4008 Terracina Dr, Round Rock, TX 78665New ConstructionKB Home
- $324,8654 bd3 ba2k sqft256 Firefox Way, Jarrell, TX 76537ActiveUnlock MLS
