Skip main navigation
Closed
  • $553,416

    137 Woodfin Way, Social Circle, GA 30025

    4beds
    2,070sqft
    Single Family Residence
    Built in 2025
    3.19 Acres Lot
    $560,500 Zestimate®
    $267/sqft
    $2,488 Estimated rent

    Home value

    $560,500

    $454,000 - $695,000

    $2,488/mo

    Zestimate® history
    Loading
    Loading...

    Owner options

    List your home for rent

    $2,488/mo

    Rent Zestimate®

    Find your next renter with Zillow Rental Manager. Plus, with online applications, you can quickly screen prospective tenants – for free.

    Learn more

    $2,488/mo

    Rent Zestimate®

    Refinance and save

    $3,458/mo

    Est. payment

    Refinancing to a lower rate could help reduce your monthly payments and save thousands over the life of the loan.

    See today's rates

    $3,458/mo

    Est. payment

    Explore your selling options

    Work with a Zillow partner agent

    Leverage their expertise and Zillow's premium Showcase listings to get your home seen by more buyers.

    Get started

    List with your own agent

    Get your home in front of millions of buyers by listing it on Zillow.

    Learn how to do it

    Sell it yourself

    Take full control of how buyers see your home on Zillow by listing For Sale by Owner (FSBO).

    List your home

    What's special

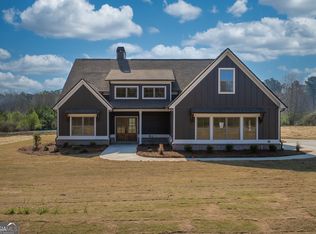
    SELLER WILL PAY $15,000 TOWARD BUYER'S CLOSING COSTS OR THE BUY DOWN OF INTEREST RATE WITH PREFERRED LENDER. Welcome home to this hidden gem, nestled in beautiful Social Circle, where you still have that country feel, but within minutes to drive Downton Monroe for shopping and dining. This home is located on a beautiful 3.199 acre homesite in a quaint neighborhood of homes with acreage. The Dawson by Alcovy Builders offers a friendly rocking chair front porch that opens immediately to the foyer entry with 9' ceilings and separate formal dining room. An impressive open concept living space with large family room featuring vaulted ceilings with beams and a beautiful fireplace with shiplap to the vaulted ceiling. The kitchen overlooks the family room and has a large island with tons of kitchen cabinetry, beautiful tile backsplash, custom vent hood, stainless appliances. Owner's suite on the main level features tray ceilings, a vaulted master bath with double vanity, separate tub and shower, and walk-in closet. Split bedroom plan with two secondary bedrooms and a full bath. Large bonus room/4th bedroom with closet! Two car garage. Beautiful flat lot. Expected completion date made February.

    Zillow last checked:

    Listing updated:

    Listed by:

    Ginny E Vanoostrom 770-616-4460,

    Algin Realty, Inc.,

    Ladonna S Swinwood 678-852-3205,

    Algin Realty, Inc.

    Bought with:

    Kimberly Swope, 408585

    Extol Realty

    Source: GAMLS,MLS#: 10442736MLS Logo

    Facts & features

    Interior

    Bedrooms & bathrooms
    • Bedrooms: 4
    • Bathrooms: 2
    • Full bathrooms: 2
    • Main level bathrooms: 2
    • Main level bedrooms: 3
    Rooms
    • Room types: Bonus Room, Foyer, Great Room
    Heating
    • Central, Forced Air
    Cooling
    • Ceiling Fan(s), Central Air, Electric
    Appliances
    • Included: Cooktop, Dishwasher, Electric Water Heater, Microwave, Oven, Stainless Steel Appliance(s)
    • Laundry: Mud Room
    Features
    • Beamed Ceilings, Double Vanity, High Ceilings, Master On Main Level, Separate Shower, Tile Bath, Vaulted Ceiling(s), Walk-In Closet(s)
    • Flooring: Carpet, Laminate, Tile
    • Basement: None
    • Attic: Pull Down Stairs
    • Number of fireplaces: 1
    Interior area
    • Total structure area: 2,070
    • Total interior livable area: 2,070 sqft
    • Finished area above ground: 2,070
    • Finished area below ground: 0

    Property

    Parking
    • Parking features: Attached, Garage, Garage Door Opener, Side/Rear Entrance
    • Has attached garage: Yes
    Features
    • Levels: One
    • Stories: 1
    Lot
    • Size: 3.19 Acres
    • Features: Level, Open Lot
    Details
    • Parcel number: N1844002

    Construction

    Type & style
    • Home type: SingleFamily
    • Architectural style: Ranch
    • Property subtype: Single Family Residence
    Materials
    • Brick, Concrete
    • Roof: Composition
    Condition
    • New Construction
    • New construction: Yes
    • Year built: 2025
    Details
    • Warranty included: Yes

    Utilities & green energy

    • Sewer: Septic Tank
    • Water: Well
    • Utilities for property: Electricity Available

    Community & HOA

    Community
    • Features: None
    • Subdivision: Hawks Crossing
    HOA
    • Has HOA: No
    • Services included: None
    Location
    • Region: Social Circle

    Financial & listing details

    • Price per square foot: $267/sqft
    • Date on market: 1/16/2025
    • Cumulative days on market: 15 days
    • Listing agreement: Exclusive Right To Sell
    • Electric utility on property: Yes

    Price history

    DateEventPrice
    4/9/2025Sold$553,416+0.6%$267/sqft
    Source: GAMLS #10442736 Report a problem
    1/31/2025Pending sale$549,900$266/sqft
    Source: Hive MLS #1023438 Report a problem
    1/18/2025Listed for sale$549,900$266/sqft
    Source: FMLS GA #7511111 Report a problem

    Public tax history

    Tax history is unavailable.

    Neighborhood: 30025

    Nearby schools

    GreatSchools rating
    Schools provided by the listing agent
    • Elementary: Harmony
    • Middle: Carver
    • High: Monroe Area

    Source: GAMLS. This data may not be complete. We recommend contacting the local school district to confirm school assignments for this home.

    Get a cash offer in 3 minutes
    Find out how much your home could sell for in as little as 3 minutes with a no-obligation cash offer.
    Estimated market value
    $560,500
    Get a cash offer in 3 minutes
    Find out how much your home could sell for in as little as 3 minutes with a no-obligation cash offer.
    Estimated market value
    $560,500