Set in the desirable Woodland Pond community in Woodbury, this well-maintained, move-in ready 3-bedroom, 2.5-bath townhouse offers easy living within the top-rated Syosset School District. The home features a bright, open floor plan with sliding glass doors that fill the main level with natural light.
A private driveway, attached garage, and full basement—features not found in every unit—add exceptional convenience and value. Upstairs includes a primary en-suite, two additional well-sized bedrooms, and a full hallway bath. The basement provides flexible recreational space, ideal for a playroom, home office, or gym.
Enjoy resort-style amenities including tennis, pickleball, and basketball courts, a fitness center, clubhouse with party and card rooms, in-ground pool, kiddie pool, and playground. Conveniently located minutes from shopping, dining, major highways, and the train.
Sold for $938,000
$938,000
137 Woodlake Drive W, Woodbury, NY 11797
3beds
1,619sqft
Condominium, Residential
Built in 1981
-- sqft lot
$-- Zestimate®
$579/sqft
$4,362 Estimated rent
Home value
Not available
Estimated sales range
Not available
$4,362/mo
Zestimate® history
Owner options
List your home for rent
$4,362/mo
Rent Zestimate®
Find your next renter with Zillow Rental Manager. Plus, with online applications, you can quickly screen prospective tenants – for free.
$4,362/mo
Rent Zestimate®
Refinance and save
$6,747/mo
Est. payment
Refinancing to a lower rate could help reduce your monthly payments and save thousands over the life of the loan.
$6,747/mo
Est. payment
Explore your selling options
Work with a Zillow partner agent
Leverage their expertise and Zillow's premium Showcase listings to get your home seen by more buyers.
Get startedList with your own agent
Get your home in front of millions of buyers by listing it on Zillow.
Learn how to do itSell it yourself
Take full control of how buyers see your home on Zillow by listing For Sale by Owner (FSBO).
List your homeWhat's special
Two additional well-sized bedroomsAttached garageMove-in readyBright open floor planPrivate drivewayPrimary en-suiteFull basement
Zillow last checked:
Listing updated:
Listed by:
Rebecca Zinn CBR 516-669-5114,
Compass Greater NY LLC 516-703-3360
Bought with:
Michelle N. Cohen, 30CO0363990
Compass Greater NY LLC
Source: OneKey® MLS as distributed by MLS GRID,MLS#: 957499
Facts & features
Interior
Bedrooms & bathrooms
- Bedrooms: 3
- Bathrooms: 3
- Full bathrooms: 2
- 1/2 bathrooms: 1
Other
- Description: Entry, Powder Room, Laundry, Eat-in Kitchen, Dining, Living Room
- Level: First
Other
- Description: Primary En-Suite, Bedroom 1, Bedroom 2, Hallway, Full Bath, Attic
- Level: Second
Other
- Description: Recreation Room, Utilities
- Level: Basement
Heating
- Forced Air
Cooling
- Central Air
Appliances
- Included: Dishwasher, Dryer, Microwave, Oven, Refrigerator, Washer
Features
- Chandelier, Chefs Kitchen, Eat-in Kitchen, Granite Counters, Open Floorplan, Primary Bathroom
- Flooring: Carpet, Tile, Wood
- Basement: Finished,Full
- Attic: Full
- Has fireplace: No
- Common walls with other units/homes: 2+ Common Walls
Interior area
- Total structure area: 1,619
- Total interior livable area: 1,619 sqft
Property
Parking
- Total spaces: 1
- Parking features: Driveway, Garage
- Garage spaces: 1
- Has uncovered spaces: Yes
Features
- Levels: Three Or More
- Pool features: Community
Details
- Parcel number: 248913C000177UCA005000137
- Special conditions: None
Construction
Type & style
- Home type: Condo
- Property subtype: Condominium, Residential
- Attached to another structure: Yes
Condition
- Actual
- Year built: 1981
Utilities & green energy
- Sewer: Public Sewer
- Water: Public
- Utilities for property: Underground Utilities
Community & HOA
Community
- Features: Clubhouse, Fitness Center, Playground, Pool, Tennis Court(s)
- Subdivision: Woodland Pond
HOA
- Has HOA: Yes
- Services included: Common Area Maintenance, Maintenance Structure, Maintenance Grounds, Pool Service, Snow Removal, Trash
- HOA fee: $476 monthly
Location
- Region: Woodbury
Financial & listing details
- Price per square foot: $579/sqft
- Tax assessed value: $522,000
- Annual tax amount: $14,166
- Date on market: 2/3/2026
- Cumulative days on market: 15 days
- Listing agreement: Exclusive Right To Sell
Price history
| Date | Event | Price |
|---|---|---|
| 4/27/2026 | Sold | $938,000$579/sqft |
Source:  OneKey® MLS as distributed by MLS GRID #957499 Report a problem OneKey® MLS as distributed by MLS GRID #957499 Report a problem | ||
| 2/18/2026 | Pending sale | $938,000$579/sqft |
Source: OneKey® MLS as distributed by MLS GRID #957499 Report a problem | ||
| 2/3/2026 | Listed for sale | $938,000$579/sqft |
Source: OneKey® MLS as distributed by MLS GRID #957499 Report a problem | ||
Public tax history
| Year | Property taxes | Tax assessment |
|---|---|---|
| 2021 | $13,114 +4.2% | $522 -32.5% |
| 2020 | $12,591 +6.7% | $773 |
| 2019 | $11,802 | $773 -6.3% |
| 2018 | $11,802 +4.8% | $825 |
| 2017 | $11,260 -3.7% | $825 -8.8% |
| 2016 | $11,687 +238.9% | $905 |
| 2015 | $3,448 +9.8% | $905 |
| 2013 | $3,139 -7.2% | $905 -11.7% |
| 2012 | $3,384 -59.9% | $1,025 -18.5% |
| 2011 | $8,443 +5.8% | $1,257 +0.2% |
| 2010 | $7,984 | $1,254 -20.4% |
| 2009 | -- | $1,576 +5.8% |
| 2008 | -- | $1,489 +6% |
| 2006 | -- | $1,405 -44.1% |
| 2005 | -- | $2,513 -35.2% |
| 2004 | -- | $3,876 |
| 2003 | -- | $3,876 |
Find assessor info on the county website
Neighborhood: 11797
Nearby homes
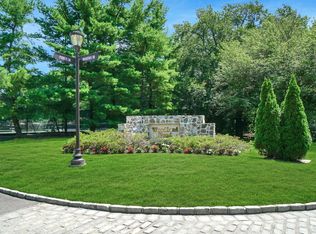
- $517,0003 bd3 ba1.6k sqft1 Club House Ct, Woodbury, NY 11797Off Market
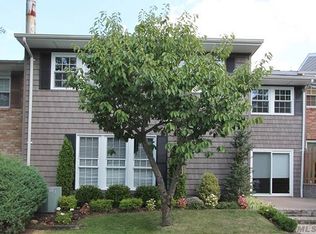
- $505,0003 bd2 ba1.5k sqft10 Club House Ct #10, Woodbury, NY 11797Off Market
- $829,700-- bd2 ba1.5k sqft14 Woodtree Dr, Woodbury, NY 11797Off Market
- $819,600-- bd2 ba1.5k sqft15 Woodtree Dr, Woodbury, NY 11797Off Market
- $858,400-- bd2 ba1.5k sqft16 Woodtree Dr, Woodbury, NY 11797Off Market
- $862,4003 bd3 ba1.6k sqft17 Woodtree Dr, Woodbury, NY 11797Off Market
- $522,0003 bd3 ba1.6k sqft18 Woodlake Dr E, Woodbury, NY 11797Off Market
- $528,0003 bd2 ba1.6k sqft19 Woodlake Dr E, Woodbury, NY 11797Off Market
- $524,000-- bd2 ba1.6k sqft20 Woodlake Dr E, Woodbury, NY 11797Off Market
Nearby schools
GreatSchools rating
- 7/10Baylis Elementary SchoolGrades: K-5Distance: 1.7 mi
- 8/10H B Thompson Middle SchoolGrades: 6-8Distance: 1.1 mi
- 10/10Syosset Senior High SchoolGrades: 9-12Distance: 1.3 mi
Schools provided by the listing agent
- Elementary: Baylis Elementary School
- Middle: H B Thompson Middle School
- High: Syosset Senior High School
Source: OneKey® MLS as distributed by MLS GRID. This data may not be complete. We recommend contacting the local school district to confirm school assignments for this home.
- New York
- Nassau County
- Woodbury
- 11797
- 137 Woodlake Drive W
