Located in the highly sought-after Woodshade neighborhood, this beautifully maintained 4-bedroom split-level home boasts exceptional curb appeal with its classic brick exterior and a brand-new sidewalk. Inside, discover a welcoming lower-level foyer to discover a cozy family room complete with a wood-burning fireplace, alongside a versatile bedroom—currently utilized as a home office—and a convenient full bathroom. The next level opens up to a spacious living room and an updated kitchen with an adjacent formal dining room, which seamlessly leads out to a large deck overlooking a fenced-in rear yard that backs to a serene, wooded view. Upstairs, the upper floor features three generously sized bedrooms served by a well-appointed full bathroom, while the partially finished basement offers plenty of flexible space to meet a variety of your lifestyle needs. Rounding out this fantastic property are modern practicalities, including a newer washer (2024), a brand-new dryer (2026), a sump pump, and an attached 1-car garage. Mortgage savings may be available for buyers of this listing.
For sale
$405,000
137 Woodshade Dr, Newark, DE 19702
4beds
1,918sqft
:
Get pre-qualified$2,555/mo
Single Family Residence
Built in 1972
10,454 Square Feet Lot
$-- Zestimate®
$211/sqft
$-- HOA
What's special
Classic brick exteriorWood-burning fireplaceSerene wooded viewCozy family roomThree generously sized bedroomsAdjacent formal dining roomUpdated kitchen
- 29 days |
- 2,710 |
- 299 |
Likely to sell faster than
Zillow last checked:
Listing updated:
Listed by:
William Sladek 302-494-8100,
Redfin Corporation (215) 631-3154
Source: Bright MLS,MLS#: DENC2106224
Facts & features
Interior
Bedrooms & bathrooms
- Bedrooms: 4
- Bathrooms: 2
- Full bathrooms: 2
- Main level bathrooms: 1
- Main level bedrooms: 1
Rooms
- Room types: Living Room, Dining Room, Primary Bedroom, Bedroom 2, Bedroom 3, Bedroom 4, Kitchen, Family Room, Basement, Full Bath
Primary bedroom
- Level: Upper
- Area: 154 Square Feet
- Dimensions: 11 X 14
Bedroom 2
- Level: Upper
- Area: 143 Square Feet
- Dimensions: 11 X 13
Bedroom 3
- Level: Upper
- Area: 120 Square Feet
- Dimensions: 10 X 12
Bedroom 4
- Level: Main
- Area: 117 Square Feet
- Dimensions: 9 X 13
Basement
- Features: Basement - Finished
- Level: Lower
- Area: 130 Square Feet
- Dimensions: 10 X 13
Basement
- Features: Basement - Unfinished
- Level: Lower
- Area: 209 Square Feet
- Dimensions: 11 X 19
Dining room
- Level: Main
- Area: 120 Square Feet
- Dimensions: 10 X 12
Family room
- Level: Main
- Area: 285 Square Feet
- Dimensions: 15 X 19
Other
- Level: Main
- Area: 32 Square Feet
- Dimensions: 4 X 8
Other
- Level: Upper
- Area: 77 Square Feet
- Dimensions: 7 X 11
Kitchen
- Level: Main
- Area: 144 Square Feet
- Dimensions: 12 X 12
Living room
- Level: Main
- Area: 208 Square Feet
- Dimensions: 13 X 16
Heating
- Forced Air, Natural Gas
Cooling
- Central Air, Natural Gas
Appliances
- Included: Microwave, Built-In Range, Dishwasher, Disposal, Oven, Refrigerator, Washer, Dryer, Gas Water Heater
- Laundry: In Basement
Features
- Kitchen Island
- Basement: Partially Finished
- Number of fireplaces: 1
- Fireplace features: Wood Burning
Interior area
- Total structure area: 1,918
- Total interior livable area: 1,918 sqft
- Finished area above ground: 1,918
Video & virtual tour
Property
Parking
- Total spaces: 1
- Parking features: Garage Faces Front, Driveway, Attached
- Attached garage spaces: 1
- Has uncovered spaces: Yes
Accessibility
- Accessibility features: None
Features
- Levels: Multi/Split,Two
- Stories: 2
- Patio & porch: Deck, Patio
- Pool features: None
- Has view: Yes
- View description: Trees/Woods
Lot
- Size: 10,454 Square Feet
- Dimensions: 75.00 x 118.00
- Features: Wooded
Details
- Additional structures: Above Grade
- Parcel number: 09034.20015
- Zoning: RES
- Special conditions: Standard
Construction
Type & style
- Home type: SingleFamily
- Property subtype: Single Family Residence
Materials
- Brick, Vinyl Siding
- Foundation: Concrete Perimeter
- Roof: Shingle
Condition
- New construction: No
- Year built: 1972
Utilities & green energy
- Sewer: Public Sewer
- Water: Public
Community & HOA
Community
- Subdivision: Woodshade
HOA
- Has HOA: No
Location
- Region: Newark
Financial & listing details
- Price per square foot: $211/sqft
- Tax assessed value: $309,900
- Annual tax amount: $3,203
- Date on market: 7/6/2026
- Listing agreement: Exclusive Right To Sell
- Ownership: Fee Simple
Estimated market value
Not available
Estimated sales range
Not available
Not available
Price history
| Date | Event | Price |
|---|---|---|
| 7/6/2026 | Listed for sale | $405,000+32.8%$211/sqft |
Source:  Bright MLS #DENC2106224 Report a problem Bright MLS #DENC2106224 Report a problem | ||
| 10/22/2021 | Sold | $305,000$159/sqft |
Source: Bright MLS #DENC2005598 Report a problem | ||
| 9/15/2021 | Pending sale | $305,000$159/sqft |
Source: Bright MLS #DENC2005598 Report a problem | ||
| 9/14/2021 | Listing removed | $305,000$159/sqft |
Source: Bright MLS #DENC2005598 Report a problem | ||
| 9/3/2021 | Listed for sale | $305,000+21.2%$159/sqft |
Source: Bright MLS #DENC2005598 Report a problem | ||
| 5/17/2007 | Sold | $251,600+62.3%$131/sqft |
Source: Public Record Report a problem | ||
| 4/1/2003 | Sold | $155,000$81/sqft |
Source: Public Record Report a problem | ||
Public tax history
| Year | Property taxes | Tax assessment |
|---|---|---|
| 2025 | -- | $309,900 +390.3% |
| 2024 | $2,777 +2.7% | $63,200 |
| 2023 | $2,705 +0.7% | $63,200 |
| 2022 | $2,686 +2.2% | $63,200 |
| 2021 | $2,629 +2.8% | $63,200 |
| 2020 | $2,556 +12.8% | $63,200 |
| 2019 | $2,267 +5.9% | $63,200 |
| 2017 | $2,140 +0.8% | $63,200 |
| 2016 | $2,124 | $63,200 |
| 2015 | $2,124 +9.4% | $63,200 |
| 2014 | $1,942 | $63,200 |
| 2013 | -- | $63,200 |
| 2012 | -- | $63,200 |
| 2011 | -- | $63,200 |
| 2010 | -- | $63,200 |
| 2009 | -- | $63,200 |
| 2008 | -- | $63,200 |
| 2007 | -- | $63,200 |
| 2006 | -- | $63,200 |
| 2005 | -- | $63,200 |
| 2004 | -- | $63,200 |
| 2003 | -- | $63,200 |
| 2002 | -- | $63,200 |
| 2001 | -- | $63,200 |
Find assessor info on the county website
Monthly payment
Est. payment
Payment breakdown
Explore the cost of this home by adjusting the details. Changes won't be saved.Climate risks
Neighborhood: 19702
Nearby schools
GreatSchools rating
- 8/10Marshall (Thurgood) Elementary SchoolGrades: K-5Distance: 1 mi
- 6/10Christiana High SchoolGrades: 6-12Distance: 0.9 mi
- 3/10Kirk (George V.) Middle SchoolGrades: 6-8Distance: 1.9 mi
Schools provided by the listing agent
- District: Christina
Source: Bright MLS. This data may not be complete. We recommend contacting the local school district to confirm school assignments for this home.
- $305,9003 bd2 ba1.1k sqft135 Woodshade Dr, Newark, DE 19702Off Market
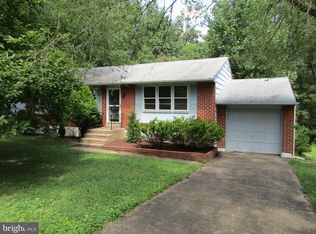
- $392,0004 bd3 ba1.8k sqft139 Woodshade Dr, Newark, DE 19702Off Market
- $308,2003 bd1 ba1.6k sqft133 Woodshade Dr, Newark, DE 19702Off Market
- $243,100-- bd-- ba-- sqftBaltimore Pike, Newark, DE 19702Off Market
- $360,2003 bd2 ba1.8k sqft136 Woodshade Dr, Newark, DE 19702Off Market
- $321,0003 bd1 ba1.9k sqft141 Woodshade Dr, Newark, DE 19702Off Market
- $319,3003 bd1 ba1.9k sqft134 Woodshade Dr, Newark, DE 19702Off Market
- $319,4003 bd1 ba1.9k sqft2 Leaf Ln, Newark, DE 19702Off Market
A local agent can set up tours, give advice and negotiate with sellers.
A local lender can help you make sure your offer is ready when you are.
