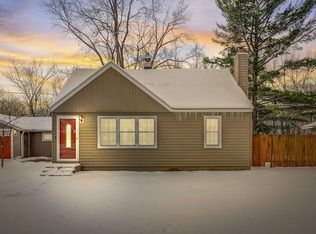
Love the outdoors? You will love this fantastic home which backs up to the Rice Creek Regional Park. Private, wooded yard! The trail entrance to the park is just a half a block away. Enjoy entertaining? This home has plenty of space and is neatly updated. The open floor plan on main offers a huge family room for entertaining with the large deck just off the dining room. Newly painted kitchen cabinets, new SS appliances, plenty of storage, wall pantry. Cheerful living room has beautiful hardwood floors, and a large picture window that overlooks the large front yard. Two bedrooms on main have hardwood floors, spacious closets. Updated bathroom includes new flooring, tiled tub surround, pedestal sink, lights and toilet. A loft area greets you as you enter the upper level, perfect for a reading nook, home office or play area. Primary bedroom is spacious with great views and a vaulted ceiling. The fourth bedroom offers great space for home office, playroom, crafts and more. Full bath is newly updated and includes a jetted tub and LVT flooring. Additional family room in the lower-level walks out to the back patio and .62 acre yard. This huge room is perfect for game night and offers plenty of closet storage. Recreation room has space for your pool table, hobbies or playroom. Convenient three-quarter bath has been updated and incudes tiled shower and flooring. Spacious laundry room with shelf storage. Screened porch is off the back of the garage - great spot for your summer reading or picnic. Two car garage has room for your workshop, new service door. New exterior wood entrance stairs. Great location near trails, schools, shopping and major roadways. Welcome home!
Closed
$440,000
1370 69th Ave NE, Fridley, MN 55432
4beds
3,355sqft
Single Family
Built in 1953
0.62 Acres Lot
$443,600 Zestimate®
$131/sqft
$3,183 Estimated rent
Home value
$443,600
$408,000 - $484,000
$3,183/mo
Zestimate® history
Owner options
List your home for rent
$3,183/mo
Rent Zestimate®
Find your next renter with Zillow Rental Manager. Plus, with online applications, you can quickly screen prospective tenants – for free.
$3,183/mo
Rent Zestimate®
Refinance and save
$2,683/mo
Est. payment
Refinancing to a lower rate could help reduce your monthly payments and save thousands over the life of the loan.
$2,683/mo
Est. payment
Explore your selling options
Work with a Zillow partner agent
Leverage their expertise and Zillow's premium Showcase listings to get your home seen by more buyers.
Get startedList with your own agent
Get your home in front of millions of buyers by listing it on Zillow.
Learn how to do itSell it yourself
Take full control of how buyers see your home on Zillow by listing For Sale by Owner (FSBO).
List your homeWhat's special
Zillow last checked:
Listing updated:
Listed by:
Carol M. Nelson 612-964-7984,
Edina Realty, Inc.
Bought with:
Elizabeth McKevitt
Keller Williams Realty Integrity Lakes
Source: NorthstarMLS as distributed by MLS GRID,MLS#: 6732758
Facts & features
Interior
Bedrooms & bathrooms
- Bedrooms: 4
- Bathrooms: 3
- Full bathrooms: 2
- 3/4 bathrooms: 1
Bedroom
- Level: Main
- Area: 143 Square Feet
- Dimensions: 13x11
Bedroom 2
- Level: Main
- Area: 121 Square Feet
- Dimensions: 11x11
Bedroom 3
- Level: Upper
- Area: 437 Square Feet
- Dimensions: 23x19
Bedroom 4
- Level: Upper
- Area: 176 Square Feet
- Dimensions: 16x11
Deck
- Level: Main
- Area: 144 Square Feet
- Dimensions: 12x12
Dining room
- Level: Main
- Area: 144 Square Feet
- Dimensions: 12x12
Family room
- Level: Main
- Area: 247 Square Feet
- Dimensions: 19x13
Family room
- Level: Lower
- Area: 285 Square Feet
- Dimensions: 19x15
Kitchen
- Level: Main
- Area: 228 Square Feet
- Dimensions: 19x12
Living room
- Level: Main
- Area: 176 Square Feet
- Dimensions: 16x11
Loft
- Level: Upper
- Area: 144 Square Feet
- Dimensions: 12x12
Patio
- Level: Lower
- Area: 80 Square Feet
- Dimensions: 10x8
Recreation room
- Level: Lower
- Area: 420 Square Feet
- Dimensions: 28x15
Screened porch
- Level: Main
- Area: 63 Square Feet
- Dimensions: 9x7
Heating
- Forced Air
Cooling
- Central Air
Appliances
- Included: Dishwasher, Disposal, Dryer, Microwave, Range, Refrigerator, Stainless Steel Appliance(s), Washer, Water Softener Owned
- Laundry: Gas Dryer Hookup, Lower Level, Washer Hookup
Features
- Basement: Block,Daylight,Finished,Full,Storage Space,Walk-Out Access
Interior area
- Total structure area: 3,355
- Total interior livable area: 3,355 sqft
- Finished area above ground: 1,830
- Finished area below ground: 870
Property
Parking
- Total spaces: 2
- Parking features: Detached Garage, Concrete, Garage Door Opener
- Garage spaces: 2
- Has uncovered spaces: Yes
Accessibility
- Accessibility features: None
Features
- Levels: One and One Half
- Stories: 1
- Patio & porch: Deck, Patio, Porch
- Fencing: Chain Link
Lot
- Size: 0.62 Acres
- Dimensions: N230 x 1020
- Features: Property Adjoins Public Land, Tree Coverage - Medium
Details
- Foundation area: 1525
- Parcel number: 133024120002
- Zoning description: Residential-Single Family
Construction
Type & style
- Home type: SingleFamily
- Property subtype: Single Family
Materials
- Roof: Asphalt
Condition
- New construction: No
- Year built: 1953
Utilities & green energy
- Gas: Natural Gas
- Sewer: City Sewer/Connected
- Water: City Water/Connected, Well
Community & neighborhood
Location
- Region: Fridley
- Subdivision: Auditors Sub 10 Rev
HOA & financial
HOA
- Has HOA: No
Price history
| Date | Event | Price |
|---|---|---|
| 7/18/2025 | Sold | $440,000+1.1%$131/sqft |
Source:  NorthstarMLS as distributed by MLS GRID #6732758 Report a problem NorthstarMLS as distributed by MLS GRID #6732758 Report a problem | ||
| 6/16/2025 | Pending sale | $435,000$130/sqft |
Source: NorthstarMLS as distributed by MLS GRID #6732758 Report a problem | ||
| 6/10/2025 | Listing removed | $435,000$130/sqft |
Source: NorthstarMLS as distributed by MLS GRID #6732758 Report a problem | ||
| 6/5/2025 | Listed for sale | $435,000+33.8%$130/sqft |
Source: NorthstarMLS as distributed by MLS GRID #6732758 Report a problem | ||
| 3/24/2021 | Listing removed | -- |
Source: Owner Report a problem | ||
| 3/2/2020 | Sold | $325,000-1.2%$97/sqft |
Source: Public Record Report a problem | ||
| 12/7/2019 | Listing removed | $2,400$1/sqft |
Source: Owner Report a problem | ||
| 12/6/2019 | Listed for rent | $2,400$1/sqft |
Source: Owner Report a problem | ||
| 11/27/2019 | Sold | $329,000$98/sqft |
Source: NorthstarMLS as distributed by MLS GRID #5322476 Report a problem | ||
Public tax history
| Year | Property taxes | Tax assessment |
|---|---|---|
| 2025 | $4,870 +7.4% | $346,000 +0.6% |
| 2024 | $4,536 +0% | $343,800 -3.2% |
| 2023 | $4,534 +8.1% | $355,000 -1.7% |
| 2022 | $4,193 -1.6% | $361,100 +31.1% |
| 2021 | $4,262 +8.5% | $275,459 +3.9% |
| 2019 | $3,928 +6.3% | $265,100 +5.4% |
| 2018 | $3,694 +15.1% | $251,600 +17.1% |
| 2017 | $3,208 +43.3% | $214,900 +60.3% |
| 2016 | $2,239 +19.6% | $134,100 |
| 2015 | $1,872 +6.9% | $134,100 +26.5% |
| 2014 | $1,751 -8.1% | $106,000 |
| 2013 | $1,904 -9% | -- |
| 2012 | $2,092 -5% | -- |
| 2011 | $2,203 -5.3% | -- |
| 2010 | $2,326 +6.8% | -- |
| 2008 | $2,177 +5.5% | -- |
| 2007 | $2,063 +14.7% | -- |
| 2006 | $1,800 +20.2% | -- |
| 2005 | $1,498 +20.7% | -- |
| 2004 | $1,240 +1.9% | -- |
| 2003 | $1,217 +43.2% | -- |
| 2002 | $850 -17.7% | -- |
| 2001 | $1,033 | -- |
Find assessor info on the county website
Neighborhood: 55432
Nearby schools
GreatSchools rating
- 5/10Hayes Elementary SchoolGrades: PK-4Distance: 1 mi
- 4/10Fridley Middle SchoolGrades: 5-8Distance: 1.2 mi
- 4/10Fridley Senior High SchoolGrades: 9-12Distance: 1.4 mi
Get a cash offer in 3 minutes
Find out how much your home could sell for in as little as 3 minutes with a no-obligation cash offer.
Estimated market value
$443,600
Get a cash offer in 3 minutes
Find out how much your home could sell for in as little as 3 minutes with a no-obligation cash offer.
Estimated market value
$443,600
- Minnesota
- Anoka County
- Fridley
- 55432
- 1370 69th Ave NE
Nearby cities
Nearby neighborhoods
Nearby zip codes
Other Fridley Topics
