Elegant Greek Revival style residence in the heart of the Lower Garden District with detached GUEST HOUSE and gated off-street parking — an exceptional opportunity along iconic Magazine Street.
Behind the classic historic façade, a sleek contemporary interior awaits. Built in 2003, 1370–72 Magazine offers 3 bedrooms and 2.5 baths in the main home (2,128 sq ft) spanning 2.5 levels. The spacious primary suite features a private balcony overlooking the vibrant Lower Garden District. Soaring ceilings, two gas fireplaces, maple wood and stained concrete floors create a warm yet modern ambiance. Outdoors, you'll enjoy both a front porch and a covered rear patio.
The oversized, light-filled living and dining area is well-suited for entertaining, while the chef’s kitchen impresses with stainless steel countertops and appliances, a breakfast area, and separate formal dining space.
The detached 2-bedroom, 2-bath guest house (816 sq ft) is equally inviting, featuring soaring ceilings in the living area. Historically rented for $1,750/month, it also offers flexibility as a private office, mother-in-law suite, home gym, or creative studio.
Additional highlights include:
• Space for a garden or pool;
• Gated, remote-controlled tandem parking for two+ vehicles;
• New roof (Fall 2024);
• Exterior paint (2026);
• Flood Zone X; and
• Two electric meters, one water meter; gas service to main house.
A rare blend of historic charm, modern comfort, and income-producing potential in one of New Orleans’ most sought-after neighborhoods. Walk to Fitness and Wellness Centers Coliseum Square Park, cafes, hotels and restaurants galore!
Closed
Price Unknown
1370-72 Magazine St, New Orleans, LA 70130
5beds
2,944sqft
Multi Family
Built in 2003
-- sqft lot
$853,100 Zestimate®
$--/sqft
$4,489 Estimated rent
Home value
$853,100
$776,000 - $947,000
$4,489/mo
Zestimate® history
Owner options
List your home for rent
$4,489/mo
Rent Zestimate®
Find your next renter with Zillow Rental Manager. Plus, with online applications, you can quickly screen prospective tenants – for free.
$4,489/mo
Rent Zestimate®
Refinance and save
Refinancing to a lower rate could help reduce your monthly payments and save thousands over the life of the loan.
Explore your selling options
Work with a Zillow partner agent
Leverage their expertise and Zillow's premium Showcase listings to get your home seen by more buyers.
Get startedList with your own agent
Get your home in front of millions of buyers by listing it on Zillow.
Learn how to do itSell it yourself
Take full control of how buyers see your home on Zillow by listing For Sale by Owner (FSBO).
List your homeWhat's special
Gated off-street parkingCovered rear patioFront porchSpacious primary suiteSoaring ceilingsSleek contemporary interiorTwo gas fireplaces
Zillow last checked:
Listing updated:
Listed by:
Colette Meister 504-220-1762,
United Real Estate Partners, LLC
Bought with:
Jeanne Howe
Keller Williams Realty New Orleans
Source: GSREIN,MLS#: 2545197
Facts & features
Interior
Bedrooms & bathrooms
- Bedrooms: 5
- Bathrooms: 5
- Full bathrooms: 5
- 1/2 bathrooms: 1
Primary bedroom
- Description: Flooring: Wood
- Level: Second
- Dimensions: 14.2 x 16.10
Bedroom
- Description: Flooring: Wood
- Level: Second
- Dimensions: 11.9 x 13.5
Bedroom
- Description: Flooring: Wood
- Level: Third
- Dimensions: 14.4 x 17.3
Bedroom
- Description: Flooring: Laminate,Simulated Wood
- Level: First
- Dimensions: 13.1 x 10.1
Bedroom
- Description: Flooring: Laminate,Simulated Wood
- Level: Second
- Dimensions: 9.7 x 12.11
Primary bathroom
- Description: Flooring: Marble
- Level: Second
- Dimensions: 10.4 x 10.2
Bathroom
- Description: Flooring: Marble
- Level: Second
- Dimensions: 4.11 x 10
Bathroom
- Description: Flooring: Tile
- Level: First
- Dimensions: 9.8 x 4.8
Bathroom
- Description: Flooring: Tile
- Level: Second
- Dimensions: 7.5 x 4.9
Breakfast room nook
- Description: Flooring: Concrete,Painted/Stained
- Level: First
- Dimensions: 13.7 x 8.11
Half bath
- Description: Flooring: Concrete,Painted/Stained
- Level: First
- Dimensions: 5 x 4.11
Kitchen
- Description: Flooring: Concrete,Painted/Stained
- Level: First
- Dimensions: 13.7 x 7.11
Kitchen
- Description: Flooring: Laminate,Simulated Wood
- Level: First
- Dimensions: 8.4 x 9.8
Laundry
- Description: Flooring: Concrete,Painted/Stained
- Level: First
- Dimensions: 7.6 x 5
Living room
- Description: Flooring: Wood
- Level: First
- Dimensions: 29.3 x 16.10
Living room
- Description: Flooring: Laminate,Simulated Wood
- Level: First
- Dimensions: 14.10 x 12.10
Heating
- Central
Cooling
- Central Air
Appliances
- Laundry: Inside
Interior area
- Total interior livable area: 2,944 sqft
Property
Parking
- Total spaces: 2
- Parking features: Driveway, Off Street, Two Spaces
- Has uncovered spaces: Yes
Features
- Levels: Two and One Half
- Stories: 2.5
- Patio & porch: Balcony
- Exterior features: Balcony, Courtyard, Fence
- Pool features: None
Lot
- Size: 3,950 Square Feet
- Dimensions: 31.11 x 127
- Features: City Lot, Rectangular Lot
Details
- Parcel number: 142
- Special conditions: None
Construction
Type & style
- Home type: MultiFamily
- Architectural style: Other
- Property subtype: Multi Family
Materials
- Frame, Hardboard
- Foundation: Raised
- Roof: Shingle
Condition
- Excellent
- Year built: 2003
Utilities & green energy
- Sewer: Public Sewer
- Water: Public
Green energy
- Energy efficient items: Insulation, Water Heater
Community & HOA
Location
- Region: New Orleans
Financial & listing details
- Date on market: 2/28/2026
- Tenant pays: Electricity, Gas
Price history
| Date | Event | Price |
|---|---|---|
| 4/2/2026 | Sold | -- |
Source:  GSREIN #2545197 Report a problem GSREIN #2545197 Report a problem | ||
| 3/9/2026 | Contingent | $850,000$289/sqft |
Source: GSREIN #2545197 Report a problem | ||
| 2/28/2026 | Listed for sale | $850,000$289/sqft |
Source: GSREIN #2545197 Report a problem | ||
Public tax history
Tax history is unavailable.
Neighborhood: Garden District
Nearby homes
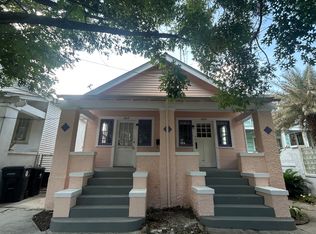
- $--2 bd1 ba940 sqft2615-17 Magazine St #2, New Orleans, LA 70130Off Market
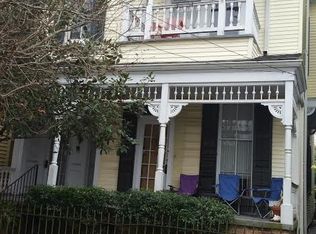
- $1,5502 bd1 ba1k sqft2424-2426 Magazine St, New Orleans, LA 70130For Rent
- $--2 bd1 ba1.2k sqft3111 1/2 Magazine St #3111-1/2, New Orleans, LA 70130Off Market
- $--2 bd1 ba1.2k sqft3113 1/2 Magazine St #3113-1/2, New Orleans, LA 70130Off Market

- $--1 bd1 ba484 sqft1217-1219 Magazine St #1217, New Orleans, LA 70130Off Market
- $1,495,00010 bd7 ba5k sqft1414-16 Magazine St, New Orleans, LA 70130For Sale
- $970,0006 bd6 ba4.8k sqft2412-14 Magazine St, New Orleans, LA 70130For Sale
- $---- bd1 ba246 sqft2523 Magazine St, New Orleans, LA 70130Off Market
- $1,220,3002 bd2 ba1.2k sqft2525 Magazine St, New Orleans, LA 70130Off Market
Nearby schools
GreatSchools rating
- 7/10Benjamin Franklin Elementary Math And ScienceGrades: PK-8Distance: 2.1 mi
- 2/10Rooted SchoolGrades: 9-10Distance: 1.2 mi
- 8/10Mary McLeod Bethune Elementary School of Literature & TechnologyGrades: PK-8Distance: 4.8 mi
Schools provided by the listing agent
- Elementary: Intl School
- Middle: Intl School
Source: GSREIN. This data may not be complete. We recommend contacting the local school district to confirm school assignments for this home.
Get a cash offer in 3 minutes
Find out how much your home could sell for in as little as 3 minutes with a no-obligation cash offer.
Estimated market value
$853,100
Get a cash offer in 3 minutes
Find out how much your home could sell for in as little as 3 minutes with a no-obligation cash offer.
Estimated market value
$853,100
- Louisiana
- Orleans Parish
- New Orleans
- 70130
- Garden District
- 1370-72 Magazine St
Nearby cities
Nearby neighborhoods
Nearby zip codes
Other New Orleans Topics
