LOW TAXES RATE only 1.3487%. Step into this inviting home, where a bright and airy open layout greets you. The main living area features a 2-story soaring ceiling, filling the space with plenty of natural light. The living room seamlessly flows into the kitchen and breakfast nook, making it perfect for both entertaining and everyday living. Chef's kitchen boasts Quartz countertop, SS appliances, WHITE cabinets, a gas range, and a convenient corner pantry. A private office is ideal for working from home. The primary suite is a comfortable retreat, featuring an en-suite bath with a garden tub, separate shower, and double vanity. Upstairs, a spacious game room awaits, along with two additional bedrooms and a full bath. The subdivision offers amenities, including a park, a swimming pool, splash pad, and walking trails. Convenience is at your doorstep, with Walmart 6 min away, a brand new HEB 6 miles east, and numerous dining options nearby. FRESH paint throughout.
Sold
Price Unknown
1370 Alamandine Ave, Crossroads, TX 76227
3beds
2,075sqft
Single Family Residence
Built in 2018
4,399 Square Feet Lot
$330,400 Zestimate®
$--/sqft
$2,273 Estimated rent
Home value
$330,400
$314,000 - $347,000
$2,273/mo
Zestimate® history
Owner options
List your home for rent
$2,273/mo
Rent Zestimate®
Find your next renter with Zillow Rental Manager. Plus, with online applications, you can quickly screen prospective tenants – for free.
$2,273/mo
Rent Zestimate®
Refinance and save
$540/mo
Est. payment
Refinancing to a lower rate could help reduce your monthly payments and save thousands over the life of the loan.
$540/mo
Est. payment
Explore your selling options
Work with a Zillow partner agent
Leverage their expertise and Zillow's premium Showcase listings to get your home seen by more buyers.
Get startedList with your own agent
Get your home in front of millions of buyers by listing it on Zillow.
Learn how to do itSell it yourself
Take full control of how buyers see your home on Zillow by listing For Sale by Owner (FSBO).
List your homeWhat's special
Zillow last checked:
Listing updated:
Listed by:
Joanne Zhang 0704351 972-608-0300,
Ebby Halliday Realtors 972-608-0300
Bought with:
Cherise Li
Keller Williams Realty Allen
Source: NTREIS,MLS#: 20694424
Facts & features
Interior
Bedrooms & bathrooms
- Bedrooms: 3
- Bathrooms: 3
- Full bathrooms: 2
- 1/2 bathrooms: 1
Primary bedroom
- Level: First
- Dimensions: 16 x 12
Bedroom
- Level: Second
- Dimensions: 16 x 12
Bedroom
- Level: Second
- Dimensions: 15 x 12
Breakfast room nook
- Level: First
- Dimensions: 13 x 11
Game room
- Level: Second
- Dimensions: 22 x 16
Kitchen
- Features: Built-in Features, Eat-in Kitchen, Granite Counters, Kitchen Island
- Level: First
- Dimensions: 16 x 13
Living room
- Level: First
- Dimensions: 19 x 17
Office
- Level: First
- Dimensions: 12 x 12
Heating
- Central, Natural Gas
Cooling
- Central Air, Electric
Appliances
- Included: Dishwasher, Gas Range, Microwave
Features
- Decorative/Designer Lighting Fixtures, Double Vanity, Eat-in Kitchen, Granite Counters, High Speed Internet, Kitchen Island, Open Floorplan, Pantry
- Flooring: Carpet, Ceramic Tile
- Windows: Window Coverings
- Has basement: No
- Has fireplace: No
Interior area
- Total interior livable area: 2,075 sqft
Property
Parking
- Total spaces: 2
- Parking features: Concrete, Door-Single, Garage, Garage Door Opener, Garage Faces Rear
- Attached garage spaces: 2
Features
- Levels: Two
- Stories: 2
- Patio & porch: Covered
- Pool features: None, Community
- Fencing: Wood
Lot
- Size: 4,399 Square Feet
- Features: Interior Lot
Details
- Parcel number: R722518
Construction
Type & style
- Home type: SingleFamily
- Architectural style: Traditional,Detached
- Property subtype: Single Family Residence
Materials
- Brick
- Foundation: Slab
- Roof: Composition
Condition
- Year built: 2018
Utilities & green energy
- Sewer: Public Sewer
- Water: Public
- Utilities for property: Natural Gas Available, Sewer Available, Separate Meters, Water Available
Community & HOA
Community
- Features: Pool
- Subdivision: Hillstone Pointe Wes
HOA
- Has HOA: Yes
- Services included: All Facilities, Association Management
- HOA fee: $540 annually
- HOA name: Essex
- HOA phone: 214-388-4566
Location
- Region: Crossroads
Financial & listing details
- Tax assessed value: $346,363
- Annual tax amount: $4,977
- Date on market: 8/23/2024
- Cumulative days on market: 26 days
- Listing terms: Cash,Conventional,1031 Exchange,FHA,VA Loan
Price history
| Date | Event | Price |
|---|---|---|
| 9/27/2024 | Sold | -- |
Source: NTREIS #20694424 Report a problem | ||
| 9/25/2024 | Pending sale | $370,000$178/sqft |
Source:  Ebby Halliday Realtors #20694424 Report a problem Ebby Halliday Realtors #20694424 Report a problem | ||
| 9/21/2024 | Contingent | $370,000$178/sqft |
Source: NTREIS #20694424 Report a problem | ||
| 8/23/2024 | Listed for sale | $370,000$178/sqft |
Source: NTREIS #20694424 Report a problem | ||
| 5/31/2020 | Listing removed | $1,895$1/sqft |
Source: Oakridge Realty Inc. #14284706 Report a problem | ||
| 2/23/2020 | Price change | $1,895-2.8%$1/sqft |
Source: Oakridge Realty Inc. #14284706 Report a problem | ||
| 2/19/2020 | Listed for rent | $1,950$1/sqft |
Source: Oakridge Realty Inc. #14284706 Report a problem | ||
Public tax history
| Year | Property taxes | Tax assessment |
|---|---|---|
| 2025 | $4,824 -0.3% | $346,363 -3.8% |
| 2024 | $4,841 -2.7% | $360,000 -2.4% |
| 2023 | $4,977 -0.8% | $369,000 +15% |
| 2022 | $5,014 +20.9% | $321,000 +17.8% |
| 2021 | $4,147 +9.4% | $272,430 +17.3% |
| 2020 | $3,790 -0.9% | $232,164 +2.9% |
| 2019 | $3,825 +557.2% | $225,637 +583.8% |
| 2018 | $582 | $32,997 |
Find assessor info on the county website
Neighborhood: 76227
Nearby homes
- $338,2004 bd3 ba2.1k sqft1350 Alamandine Ave, Crossroads, TX 76227Off Market
- $361,3004 bd3 ba2.5k sqft1380 Alamandine Ave, Crossroads, TX 76227Off Market
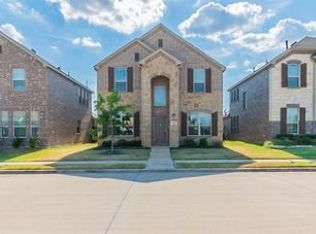
- $281,5003 bd2 ba1.4k sqft1330 Alamandine Ave, Crossroads, TX 76227Off Market
- $343,9003 bd2 ba2k sqft1390 Alamandine Ave, Crossroads, TX 76227Off Market
- $79,378-- bd-- ba-- sqft1325 Alamandine Ave, Aubrey, TX 76227Off Market
- $--4 bd3 ba2.5k sqft1310 Alamandine Ave, Crossroads, TX 76227Sold
- $284,2003 bd2 ba1.4k sqft1325 Acmite Ave, Crossroads, TX 76227Off Market
- $342,7005 bd2 ba2.5k sqft1345 Acmite Ave, Crossroads, TX 76227Off Market
Nearby schools
GreatSchools rating
- 3/10Providence Elementary SchoolGrades: PK-5Distance: 0.8 mi
- 5/10Rodriguez MiddleGrades: 6-8Distance: 2.3 mi
- 4/10Ray E Braswell High SchoolGrades: 9-12Distance: 3.1 mi
Schools provided by the listing agent
- Elementary: Providence
- Middle: Rodriguez
- High: Ray Braswell
- District: Denton ISD
Source: NTREIS. This data may not be complete. We recommend contacting the local school district to confirm school assignments for this home.
Get a cash offer in 3 minutes
Find out how much your home could sell for in as little as 3 minutes with a no-obligation cash offer.
Estimated market value
$330,400
Get a cash offer in 3 minutes
Find out how much your home could sell for in as little as 3 minutes with a no-obligation cash offer.
Estimated market value
$330,400
- Texas
- Denton County
- Aubrey
- 76227
- 1370 Alamandine Ave
Nearby cities
Nearby neighborhoods
Nearby zip codes
Other Aubrey Topics
