Discover luxurious lakeside living in prestigious Winter Park, where this extensively updated pool home offers the perfect blend of sophisticated main residence and private guest cottage. Just minutes from Park Avenue's renowned shopping and dining, this property provides coveted access to Lake Osceola, creating an ideal setting for the Florida lifestyle. The main residence showcases elegant living spaces, including a grand room with hardwood floors and a welcoming fireplace. The gourmet kitchen is a chef's dream, featuring premium Wolf and Sub-Zero appliances, gleaming granite countertops, and a distinctive bead-board center island that opens to a spacious family room. A wall of French doors in the formal dining room creates seamless indoor-outdoor flow to the screened pool and spa area. The thoughtful floor plan includes a downstairs master suite with custom walk-in closet, dual-sink bathroom, and versatile 13x12 flex space. Two additional en-suite bedrooms upstairs provide comfortable accommodations for family or guests. The separate guest cottage adds tremendous value with two bedrooms, a full kitchen, and bathroom – perfect for long-term guests or home office. Recent updates ensure peace of mind: new roof (2025), two new AC units (2023), complete replumbing (2015), and updated electrical. The property offers abundant parking with a two-car garage plus an additional one-car garage with full bath. Located in Winter Park's prestigious school district, this home represents the perfect combination of luxury, convenience, and long-term value.
Sold for $1,250,000
$1,250,000
1370 ALBERTA DRIVE, WINTER PARK, FL 32789
5beds
3,483sqft
Single Family Residence
Built in 1957
0.33 Acres Lot
$1,237,400 Zestimate®
$359/sqft
$7,271 Estimated rent
Home value
$1,237,400
$1.13M - $1.36M
$7,271/mo
Zestimate® history
Owner options
List your home for rent
$7,271/mo
Rent Zestimate®
Find your next renter with Zillow Rental Manager. Plus, with online applications, you can quickly screen prospective tenants – for free.
$7,271/mo
Rent Zestimate®
Refinance and save
$8,883/mo
Est. payment
Refinancing to a lower rate could help reduce your monthly payments and save thousands over the life of the loan.
$8,883/mo
Est. payment
Explore your selling options
Work with a Zillow partner agent
Leverage their expertise and Zillow's premium Showcase listings to get your home seen by more buyers.
Get startedList with your own agent
Get your home in front of millions of buyers by listing it on Zillow.
Learn how to do itSell it yourself
Take full control of how buyers see your home on Zillow by listing For Sale by Owner (FSBO).
List your homeWhat's special
Pool homeSophisticated main residenceGleaming granite countertopsDownstairs master suiteFrench doorsElegant living spacesAccess to lake osceola
Zillow last checked:
Listing updated:
Listed by:
Kevin McClanahan 407-491-8509,
FANNIE HILLMAN & ASSOCIATES 407-644-1234,
Sue Grafton 407-616-6479,
FANNIE HILLMAN & ASSOCIATES
Bought with:
Kevin McClanahan, 3030722
FANNIE HILLMAN & ASSOCIATES
Sue Grafton, 3438096
FANNIE HILLMAN & ASSOCIATES
Source: Stellar MLS,MLS#: O6294909 Originating MLS: Orlando Regional
Originating MLS: Orlando Regional
Facts & features
Interior
Bedrooms & bathrooms
- Bedrooms: 5
- Bathrooms: 6
- Full bathrooms: 5
- 1/2 bathrooms: 1
Rooms
- Room types: Attic, Family Room, Dining Room, Living Room, Utility Room
Primary bedroom
- Features: Walk-In Closet(s)
- Level: First
- Area: 182 Square Feet
- Dimensions: 14x13
Bedroom 2
- Features: Dual Closets
- Level: Second
- Area: 169 Square Feet
- Dimensions: 13x13
Bedroom 3
- Features: Dual Closets
- Level: Second
- Area: 169 Square Feet
- Dimensions: 13x13
Dining room
- Features: No Closet
- Level: First
- Area: 200 Square Feet
- Dimensions: 20x10
Family room
- Features: No Closet
- Level: First
- Area: 156 Square Feet
- Dimensions: 13x12
Family room
- Features: No Closet
- Level: First
- Area: 459 Square Feet
- Dimensions: 27x17
Kitchen
- Features: No Closet
- Level: First
- Area: 252 Square Feet
- Dimensions: 18x14
Laundry
- Features: No Closet
- Level: First
- Area: 136 Square Feet
- Dimensions: 17x8
Living room
- Features: No Closet
- Level: First
- Area: 294 Square Feet
- Dimensions: 21x14
Heating
- Central
Cooling
- Central Air
Appliances
- Included: Cooktop, Dishwasher, Disposal, Dryer, Electric Water Heater, Range, Refrigerator, Washer
- Laundry: Inside, Laundry Room
Features
- Built-in Features, Cathedral Ceiling(s), Eating Space In Kitchen, Primary Bedroom Main Floor, Thermostat, In-Law Floorplan
- Flooring: Carpet, Ceramic Tile, Hardwood
- Doors: French Doors
- Windows: Blinds, Shutters, Window Treatments
- Has fireplace: Yes
- Fireplace features: Living Room
Interior area
- Total structure area: 4,910
- Total interior livable area: 3,483 sqft
Property
Parking
- Total spaces: 3
- Parking features: Driveway, Garage Door Opener, Garage Faces Side, Guest, Oversized
- Attached garage spaces: 3
- Has uncovered spaces: Yes
Features
- Levels: Two
- Stories: 2
- Patio & porch: Covered, Deck, Patio, Screened
- Exterior features: Irrigation System, Sidewalk
- Has private pool: Yes
- Pool features: Gunite, In Ground
- Has spa: Yes
- Spa features: In Ground
- Fencing: Other
- Waterfront features: Lake Privileges, Skiing Allowed
- Body of water: LAKE OSCEOLA
Lot
- Size: 0.33 Acres
Details
- Additional structures: Guest House
- Parcel number: 052230291601250
- Zoning: R-1AA
- Special conditions: None
Construction
Type & style
- Home type: SingleFamily
- Property subtype: Single Family Residence
Materials
- Wood Frame, Wood Siding
- Foundation: Crawlspace
- Roof: Shingle
Condition
- New construction: No
- Year built: 1957
Utilities & green energy
- Sewer: Public Sewer
- Water: Public
- Utilities for property: BB/HS Internet Available, Cable Available, Electricity Connected, Propane, Street Lights
Community & HOA
Community
- Security: Security System, Security System Owned
- Pet fee: $0 monthly
- Subdivision: GALLOWAY PLACE REP
HOA
- Has HOA: No
Location
- Region: Winter Park
Financial & listing details
- Price per square foot: $359/sqft
- Tax assessed value: $1,133,955
- Annual tax amount: $12,405
- Date on market: 3/31/2025
- Cumulative days on market: 34 days
- Listing terms: Cash,Conventional
- Ownership: Fee Simple
- Total actual rent: 0
- Electric utility on property: Yes
- Road surface type: Asphalt
Price history
| Date | Event | Price |
|---|---|---|
| 6/17/2025 | Sold | $1,250,000-9.7%$359/sqft |
Source:  Stellar MLS #O6294909 Report a problem Stellar MLS #O6294909 Report a problem | ||
| 5/13/2025 | Pending sale | $1,385,000$398/sqft |
Source: Stellar MLS #O6294909 Report a problem | ||
| 4/28/2025 | Price change | $1,385,000-1.1%$398/sqft |
Source: Stellar MLS #O6294909 Report a problem | ||
| 4/17/2025 | Listed for sale | $1,400,000$402/sqft |
Source: Stellar MLS #O6294909 Report a problem | ||
| 4/8/2025 | Pending sale | $1,400,000$402/sqft |
Source: Stellar MLS #O6294909 Report a problem | ||
| 3/31/2025 | Listed for sale | $1,400,000+28.2%$402/sqft |
Source: Stellar MLS #O6294909 Report a problem | ||
| 6/2/2021 | Sold | $1,092,000+28.6%$314/sqft |
Source: Public Record Report a problem | ||
| 2/25/2021 | Listing removed | -- |
Source: Owner Report a problem | ||
| 10/5/2020 | Listing removed | $4,350$1/sqft |
Source: Owner Report a problem | ||
| 9/8/2020 | Listed for rent | $4,350+10.1%$1/sqft |
Source: Owner Report a problem | ||
| 10/10/2019 | Listing removed | $3,950$1/sqft |
Source: SAWRUK REALTY LLC #O5815439 Report a problem | ||
| 9/30/2019 | Listing removed | $849,000$244/sqft |
Source: SAWRUK REALTY LLC #O5757626 Report a problem | ||
| 9/30/2019 | Listed for rent | $3,950$1/sqft |
Source: SAWRUK REALTY LLC #O5815439 Report a problem | ||
| 8/19/2019 | Price change | $849,000-1.7%$244/sqft |
Source: SAWRUK REALTY LLC #O5757626 Report a problem | ||
| 7/22/2019 | Price change | $864,000-2.3%$248/sqft |
Source: SAWRUK REALTY LLC #O5757626 Report a problem | ||
| 7/5/2019 | Price change | $884,000-1.2%$254/sqft |
Source: SAWRUK REALTY LLC #O5757626 Report a problem | ||
| 6/7/2019 | Price change | $895,000-3.7%$257/sqft |
Source: SAWRUK REALTY LLC #O5757626 Report a problem | ||
| 4/30/2019 | Price change | $929,000-3.1%$267/sqft |
Source: SAWRUK REALTY LLC #O5757626 Report a problem | ||
| 3/12/2019 | Price change | $959,000-2%$275/sqft |
Source: SAWRUK REALTY LLC #O5757626 Report a problem | ||
| 2/19/2019 | Price change | $979,000-1.6%$281/sqft |
Source: SAWRUK REALTY LLC #O5757626 Report a problem | ||
| 1/16/2019 | Listed for sale | $995,000+32.7%$286/sqft |
Source: SAWRUK REALTY LLC #O5757626 Report a problem | ||
| 9/14/2015 | Sold | $750,000-4.4%$215/sqft |
Source: Stellar MLS #O5383794 Report a problem | ||
| 8/2/2015 | Price change | $784,900-1.3%$225/sqft |
Source: MICHAEL O'SHAUGHNESSY, INC. #O5383794 Report a problem | ||
| 6/10/2015 | Price change | $795,000-0.6%$228/sqft |
Source: FANNIE HILLMAN & ASSOCIATES #O5307735 Report a problem | ||
| 6/1/2015 | Listed for sale | $800,000+0.6%$230/sqft |
Source: FANNIE HILLMAN & ASSOCIATES #O5307735 Report a problem | ||
| 4/29/2015 | Listing removed | $795,000$228/sqft |
Source: Fannie Hillman + Associates, Inc. #O5307735 Report a problem | ||
| 3/28/2015 | Listed for sale | $795,000+2.6%$228/sqft |
Source: FANNIE HILLMAN & ASSOCIATES #O5307735 Report a problem | ||
| 12/17/2004 | Sold | $775,000$223/sqft |
Source: Public Record Report a problem | ||
Public tax history
| Year | Property taxes | Tax assessment |
|---|---|---|
| 2024 | $12,405 -20.9% | $812,305 -18.2% |
| 2023 | $15,691 +6.3% | $992,654 +3.9% |
| 2022 | $14,767 +16.7% | $955,705 +19.1% |
| 2021 | $12,652 -2.1% | $802,197 -0.5% |
| 2020 | $12,929 +18.2% | $805,996 +13.6% |
| 2019 | $10,938 +0.5% | $709,506 +1.9% |
| 2018 | $10,883 | $696,277 +2.1% |
| 2017 | $10,883 +0.8% | $681,956 +1.5% |
| 2016 | $10,793 +1.4% | $671,976 +11.5% |
| 2015 | $10,643 +21% | $602,766 +8.3% |
| 2014 | $8,794 +2.2% | $556,443 +5.1% |
| 2013 | $8,609 -1.8% | $529,254 -0.9% |
| 2012 | $8,766 -2.1% | $534,305 -1.6% |
| 2011 | $8,951 -0.6% | $542,854 -3.5% |
| 2010 | $9,005 | $562,726 -9.6% |
| 2009 | -- | $622,475 -16.4% |
| 2008 | $10,770 +1.6% | $744,926 -18.9% |
| 2007 | $10,599 -6.6% | $918,158 +5.7% |
| 2006 | $11,350 -0.2% | $868,469 +35.6% |
| 2005 | $11,370 +140.9% | $640,385 +50.3% |
| 2004 | $4,720 +5.6% | $426,118 +0.7% |
| 2003 | $4,469 +2.7% | $423,190 +17.3% |
| 2002 | $4,352 +0.4% | $360,642 +6.1% |
| 2001 | $4,333 +2.4% | $339,996 +16.2% |
| 2000 | $4,230 | $292,624 |
Find assessor info on the county website
Neighborhood: 32789
Nearby homes
- $1,209,6004 bd2 ba1.9k sqft460 Jo Al Ca Ave, Winter Park, FL 32789Off Market
- $1,348,5004 bd3 ba2.7k sqft1410 Alberta Dr, Winter Park, FL 32789Off Market
- $3,000,0005 bd6 ba4.2k sqft473 Fletcher Pl, Winter Park, FL 32789Sold
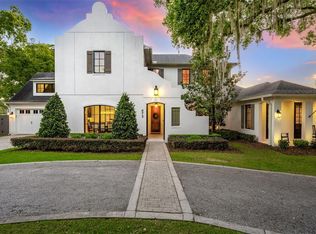
- $4,503,8004 bd4 ba6.1k sqft1375 Alberta Dr, Winter Park, FL 32789Off Market
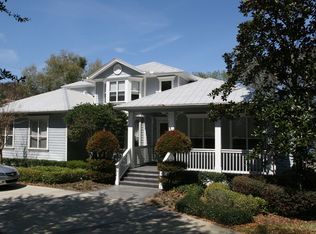
- $2,016,7004 bd4 ba3.6k sqft495 Jo Al Ca Ave, Winter Park, FL 32789Off Market
- $2,034,9004 bd4 ba4.4k sqft495 Jo Al Ca Ave, Winter Park, FL 32789Off Market
- $1,602,2004 bd2 ba2.6k sqft450 Jo Al Ca Ave, Winter Park, FL 32789Off Market
- $3,281,4004 bd4 ba3.1k sqft1395 Alberta Dr, Winter Park, FL 32789Off Market
Nearby schools
GreatSchools rating
- 7/10Lakemont Elementary SchoolGrades: K-5Distance: 0.5 mi
- 6/10Maitland Middle SchoolGrades: 6-8Distance: 2.3 mi
- 7/10Winter Park High SchoolGrades: 9-12Distance: 1.4 mi
Schools provided by the listing agent
- Elementary: Lakemont Elem
- Middle: Maitland Middle
- High: Winter Park High
Source: Stellar MLS. This data may not be complete. We recommend contacting the local school district to confirm school assignments for this home.
Get a cash offer in 3 minutes
Find out how much your home could sell for in as little as 3 minutes with a no-obligation cash offer.
Estimated market value
$1,237,400
Get a cash offer in 3 minutes
Find out how much your home could sell for in as little as 3 minutes with a no-obligation cash offer.
Estimated market value
$1,237,400
- Florida
- Orange County
- Winter Park
- 32789
- 1370 ALBERTA DRIVE
Nearby cities
Nearby neighborhoods
Nearby zip codes
Other Winter Park Topics
