Skip main navigation
Pending
  • $1,300,000

    1370 Beach Loop Dr, Bandon, OR 97411

    3beds
    1,487sqft
    : 
    $8,387/mo
    Get pre-qualified
    Residential, Single Family Residence
    Built in 1952
    0.44 Acres Lot
    $-- Zestimate®
    $874/sqft
    $-- HOA

    What's special

    Spacious oceanfront deckBeautifully remodeled kitchenFreshly painted interiorInstant hot water systemHardwood flooringStainless steel appliancesNew roof
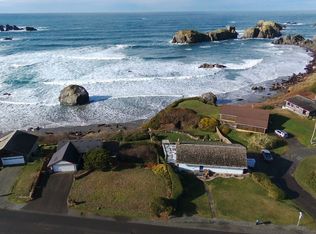
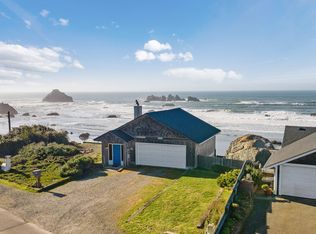
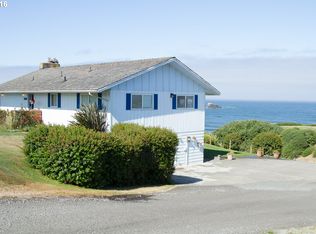
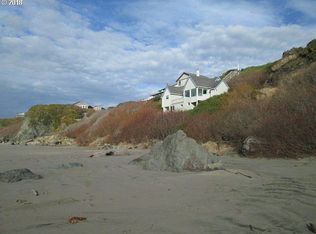
    **The quintessential Bandon oceanfront home!** Enjoy panoramic, unobstructed views of the pristine Southern Oregon coastline from nearly every room. This classic coastal residence has been thoughtfully updated while preserving its timeless charm. Some of the plumbing and electrical wiring have been updated, hardwood flooring, a new roof, new cedar siding, and a freshly painted interior. The beautifully remodeled kitchen features quartzite countertops, stainless steel appliances, and an instant hot water system, combining modern convenience with coastal elegance. Private stairs provide easy access to the beach, while the spacious oceanfront deck is the perfect place to relax, or simply take in the breathtaking sunsets and endless Pacific views. True oceanfront homes in Bandon rarely come on the market, making this a remarkable opportunity. Whether you're looking for a full-time residence, a second home, or a peaceful coastal retreat, this exceptional property offers the very best of Oregon's South Coast lifestyle. Schedule your private showing today and experience everything this extraordinary oceanfront home has to offer.
    45 days
    198
    9

    Likely to sell faster than

    Zillow last checked:

    Listing updated:

    Listed by:

    Daniel Cirigliano 541-297-2427,

    Pacific Properties,

    Dallas Plouff 541-297-4240,

    Pacific Properties

    Source: RMLS (OR),MLS#: 217498280MLS Logo

      Facts & features

      Interior

      Bedrooms & bathrooms
      • Bedrooms: 3
      • Bathrooms: 2
      • Full bathrooms: 2
      • Main level bathrooms: 1
      Rooms
      • Room types: Laundry, Workshop, Bedroom 2, Bedroom 3, Dining Room, Family Room, Kitchen, Living Room, Primary Bedroom
      Primary bedroom
      • Features: Bathtub With Shower, Closet, Wood Floors
      • Level: Main
      Bedroom 2
      • Features: Closet, Wood Floors
      • Level: Upper
      Bedroom 3
      • Features: Closet, Wood Floors
      • Level: Upper
      Dining room
      • Level: Main
      Kitchen
      • Features: Dishwasher, Eat Bar, Updated Remodeled, Free Standing Range, Free Standing Refrigerator, Quartz
      • Level: Main
      Living room
      • Features: Fireplace Insert, Wood Floors
      • Level: Main
      Heating
      • Ductless, Wood Stove
      Cooling
      • None
      Appliances
      • Included: Dishwasher, Free-Standing Range, Free-Standing Refrigerator, Range Hood, Stainless Steel Appliance(s), Washer/Dryer, Electric Water Heater
      • Laundry: Laundry Room
      Features
      • Ceiling Fan(s), High Speed Internet, Quartz, Closet, Eat Bar, Updated Remodeled, Bathtub With Shower
      • Flooring: Hardwood, Wood
      • Windows: Double Pane Windows, Vinyl Frames
      • Basement: Crawl Space
      • Number of fireplaces: 1
      • Fireplace features: Insert, Wood Burning
      Interior area
      • Total structure area: 1,487
      • Total interior livable area: 1,487 sqft
      Video & virtual tour

      Property

      Parking
      • Total spaces: 2
      • Parking features: Driveway, Garage Door Opener, Attached
      • Attached garage spaces: 2
      • Has uncovered spaces: Yes
      Features
      • Levels: Two
      • Stories: 2
      • Patio & porch: Deck
      • Exterior features: Yard
      • Has view: Yes
      • View description: Ocean
      • Has water view: Yes
      • Water view: Ocean
      • Waterfront features: Ocean Front
      • Body of water: Pacific Ocean
      Lot
      • Size: 0.44 Acres
      • Features: Bluff, Brush, Ocean Beach One Quarter Mile Or Less, Sloped, SqFt 15000 to 19999
      Details
      • Additional structures: Workshop
      • Parcel number: 2240000
      • Zoning: CD-1

      Construction

      Type & style
      • Home type: SingleFamily
      • Architectural style: Custom Style
      • Property subtype: Residential, Single Family Residence
      Materials
      • Cedar, Shingle Siding
      • Foundation: Block, Concrete Perimeter
      • Roof: Composition,Membrane
      Condition
      • Resale,Updated/Remodeled
      • New construction: No
      • Year built: 1952

      Utilities & green energy

      • Sewer: Public Sewer
      • Water: Public
      • Utilities for property: Cable Connected

      Community & HOA

      HOA
      • Has HOA: No
      Location
      • Region: Bandon

      Financial & listing details

      • Price per square foot: $874/sqft
      • Annual tax amount: $5,244
      • Date on market: 7/27/2026
      • Cumulative days on market: 46 days
      • Listing terms: Cash,Conventional
      • Road surface type: Paved

        Estimated market value

        Not available

        Estimated sales range

        Not available

        Not available

        Price history

        DateEventPrice
        8/6/2026Pending sale$1,300,000$874/sqft
        Source: RMLS (OR) #217498280 Report a problem
        7/28/2026Listed for sale$1,300,000+92.6%$874/sqft
        Source: RMLS (OR) #217498280 Report a problem
        5/16/2019Sold$675,000$454/sqft
        Source: RMLS (OR) #19434777 Report a problem

        Public tax history

        Tax history is unavailable.

        Monthly payment

        Est. payment

        Payment breakdown

        Explore the cost of this home by adjusting the details. Changes won't be saved.
        All calculations are estimates and provided by Zillow, Inc. for informational purposes only. Actual amounts may vary.
        HOA fees may include property taxes on listings classified as Co-Ops. Contact the listing agent and/or owner for fee details.
        See how much you could borrow to make a competitive offer.

        Climate risks

        Neighborhood: 97411

        Getting around

        13 / 100
        Car-Dependent
        33 / 100
        Somewhat Bikeable

        Nearby schools

        GreatSchools rating
        Schools provided by the listing agent
        • Elementary: Ocean Crest
        • Middle: Harbor Lights
        • High: Bandon

        Source: RMLS (OR). This data may not be complete. We recommend contacting the local school district to confirm school assignments for this home.

        A local agent can set up tours, give advice and negotiate with sellers.

        Browse local experts