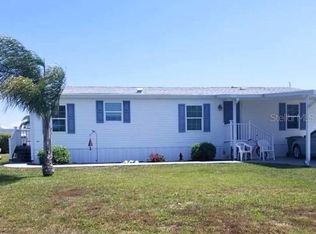
Virtually Staged. COMPLETELY RENOVATED! This beautiful 3 bedroom/2 bath home is light and bright inside and located JUST MINUTES FROM THE BEACH! Here you will find plywood floors as well as new TOP FLOORING, WALLS, AIR CONDITIONER AND ROOF IN 2024. The kitchen updates include STAINLESS STEEL APPLIANCES, GRANITE COUNTERTOPS and an abundance of cabinets. The 13 X 16 Master Bedroom has a built in closet and ensuite bathroom. The 2 additional bedrooms and bath are sure to please visiting family and friends or use the third bedroom as an office. Bathroom updates include NEW VANITIES, TOILETS and LUXURIOUS TILED SHOWERS. Imagine enjoying your morning coffee or entertaining your guests with an afternoon cocktail while relaxing in the 12 X 14 screened in lanai. Property also has washer/dryer hookups, an attached shed and a carport. Membership to the Edgewater Clubhouse is $300 annually offering a POOL, Tennis Courts, Shuffleboard and Bocce Ball Courts. The Homeowner's Association is $35. annually. The outdoor enthusiast in you will love the closeness of BOATING AND FISHING. You will also find 5 GOLF COURSES and several GULF SHORE BEACHES close by. The foodie in you will love the local delights like Farlow’s on the Water and the Sandbar Tiki & Grill to name a few. Would make a great winter get away spot. This is the total package you've been waiting for!
Sold for $125,000
Zillow last checked:
Listing updated:
Bought with:
Kaela Stoddard, LLC, 3604480
EXP REALTY LLC
Source: Stellar MLS,MLS#: C7511598 Originating MLS: Port Charlotte
Originating MLS: Port Charlotte
Price history
| Date | Event | Price |
|---|---|---|
| 6/16/2026 | Sold | $125,000-7.3%$113/sqft |
Source:  Stellar MLS #C7511598 Report a problem Stellar MLS #C7511598 Report a problem | ||
| 4/29/2026 | Pending sale | $134,900$122/sqft |
Source: Stellar MLS #C7511598 Report a problem | ||
| 4/20/2026 | Price change | $134,900-8.5%$122/sqft |
Source: Stellar MLS #C7511598 Report a problem | ||
| 3/31/2026 | Price change | $147,500-6.3%$134/sqft |
Source: Stellar MLS #C7511598 Report a problem | ||
| 2/6/2026 | Price change | $157,500-4%$143/sqft |
Source: Stellar MLS #C7511598 Report a problem | ||
| 11/6/2025 | Price change | $164,000-3%$149/sqft |
Source: Stellar MLS #C7511598 Report a problem | ||
| 9/10/2025 | Price change | $169,000-5.6%$153/sqft |
Source: Stellar MLS #C7511598 Report a problem | ||
| 7/9/2025 | Price change | $179,000-10%$162/sqft |
Source: Stellar MLS #C7511598 Report a problem | ||
| 6/24/2025 | Listed for sale | $198,999-0.5%$180/sqft |
Source: Stellar MLS #C7511598 Report a problem | ||
| 6/2/2025 | Listing removed | $199,999$181/sqft |
Source: Stellar MLS #D6138039 Report a problem | ||
| 5/21/2025 | Price change | $199,999-7%$181/sqft |
Source: Stellar MLS #D6138039 Report a problem | ||
| 4/21/2025 | Price change | $214,999-6.5%$195/sqft |
Source: Stellar MLS #D6138039 Report a problem | ||
| 3/29/2025 | Price change | $229,999-8%$208/sqft |
Source: Stellar MLS #D6138039 Report a problem | ||
| 2/24/2025 | Price change | $249,999-3.8%$226/sqft |
Source: Stellar MLS #D6138039 Report a problem | ||
| 2/1/2025 | Price change | $259,999-3.7%$236/sqft |
Source: Stellar MLS #D6138039 Report a problem | ||
| 11/28/2024 | Price change | $269,999-6.9%$245/sqft |
Source: Stellar MLS #D6138039 Report a problem | ||
| 9/30/2024 | Price change | $289,999-6.4%$263/sqft |
Source: Stellar MLS #D6138039 Report a problem | ||
| 9/6/2024 | Listed for sale | $309,900+416.5%$281/sqft |
Source: Stellar MLS #D6138039 Report a problem | ||
| 7/9/2024 | Sold | $60,000-29.4%$54/sqft |
Source: Stellar MLS #D6134889 Report a problem | ||
| 6/11/2024 | Pending sale | $85,000$77/sqft |
Source: Stellar MLS #D6134889 Report a problem | ||
| 5/6/2024 | Listed for sale | $85,000$77/sqft |
Source: Stellar MLS #D6134889 Report a problem | ||
| 4/23/2024 | Pending sale | $85,000$77/sqft |
Source: Stellar MLS #D6134889 Report a problem | ||
| 2/23/2024 | Listed for sale | $85,000$77/sqft |
Source: Stellar MLS #D6134889 Report a problem | ||
| 2/11/2024 | Pending sale | $85,000$77/sqft |
Source: Stellar MLS #D6134889 Report a problem | ||
| 2/10/2024 | Listed for sale | $85,000+123.7%$77/sqft |
Source: Stellar MLS #D6134889 Report a problem | ||
| 7/17/1997 | Sold | $38,000$34/sqft |
Source: Public Record Report a problem | ||

Get a cash offer in 3 minutes
Find out how much your home could sell for in as little as 3 minutes with a no-obligation cash offer.
Estimated market value
$126,200
