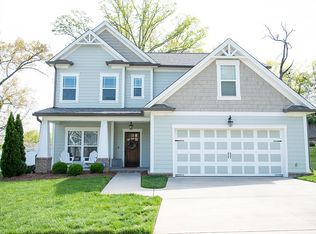
Fantastic Inverness plan is Ranch with Huge Bonus room on second floor. This home has a very open floor plan with a large island kitchen open to vaulted, fireside Family Room and view into Dining Room with coffered ceiling and Foyer! The Master is large and features a trey ceiling and spa bath with separate tub and tiled shower with semi-frameless shower door and big walk in closet. The secondary bedrooms are on a back hall behind kitchen offering tons of privacy from Master. Large secondary bedrooms are serviced by tiled bath on hall. Stairs to bonus room are also off of this hall and leads you enormous space on second floor. This home is loaded with features and trim and is in our very popular Overlook community in one of the best locations in town!
This property is off market, which means it's not currently listed for sale or rent on Zillow. This may be different from what's available on other websites or public sources.