You too will “fall in love at first sight.” Constructed in 1922, this very special home is situated on a lush oversized 7040 square foot lot zoned mixed complex.
This exceptional three-bedroom, one bath Craftsman styled home has been lovingly maintained and will absolutely charm the most discriminating buyer. Its large porch welcomes you into the living room with its picture window. Note the detailed woodwork, wainscoting & hardwood floors throughout, the artistry is evident. The living and dining areas are separated by two beautifully tapered wood clad pillars atop leaded glass bookcases. The spacious dining room is embraced by a handsome built-in buffet with leaded glass enclosures. Each bedroom is generously sized with ample closet storage. Centrally located is the bathroom which hosts a beautiful, skirted porcelain tub. Just beyond is the kitchen. Here too are more unique details such as the porcelain farmer’s sink, a wall cupboard housing an ironing board, as well as a cooling closet with built in shelves. The stove is a classic 4 burner O’Keefe and Merritt. Moving past the kitchen, step into the light and bright laundry room and pantry area. These spaces open to an amazing back yard oasis. This garden begs you to come relax, enjoy and if you happen to be lucky enough, occasionally you’ll hear the melodic sounds of distant church bells. There are many designated areas such as raised planter beds as well as an abundance of trees among which are lemon, fig, persimmon & pomegranate. Their seasonal fruit will delight. The detached car garage adjoins a separate “studio” area. Perfect for the hobbyist or craftsperson. In addition to this, there is another enclosed area off the porch with ample windows, ideal for an office work zone or “zoom room.”
Located within a short distance to downtown San Luis Obispo, its eateries, shops, hotels, theatres, entertainment spots, and all that living in this beautiful town has to offer.
Sold for $1,379,000
Street View
Listed by: Compass • Lee Anne Fisher • Contact: 805-440-0251
Bought with: Christie's International Real Estate Sereno
$1,379,000
1370 Broad St, San Luis Obispo, CA 93401
3beds
1,704sqft
Single Family Residence
Built in 1922
7,040 Square Feet Lot
$1,730,200 Zestimate®
$809/sqft
$4,264 Estimated rent
Home value
$1,730,200
$1.64M - $1.82M
$4,264/mo
Zestimate® history
Owner options
List your home for rent
$4,264/mo
Rent Zestimate®
Find your next renter with Zillow Rental Manager. Plus, with online applications, you can quickly screen prospective tenants – for free.
$4,264/mo
Rent Zestimate®
Refinance and save
$8,753/mo
Est. payment
Refinancing to a lower rate could help reduce your monthly payments and save thousands over the life of the loan.
$8,753/mo
Est. payment
Explore your selling options
Work with a Zillow partner agent
Leverage their expertise and Zillow's premium Showcase listings to get your home seen by more buyers.
Get startedList with your own agent
Get your home in front of millions of buyers by listing it on Zillow.
Learn how to do itSell it yourself
Take full control of how buyers see your home on Zillow by listing For Sale by Owner (FSBO).
List your homeWhat's special
Zillow last checked:
Listing updated:
Listed by:
Lee Anne Fisher DRE #01082922 805-440-0251,
Compass,
Co-Listing Agent: George Fisher DRE #01894989 805-801-0821,
Compass
Bought with:
Lindsey Harn, DRE #01868098
Christie's International Real Estate Sereno
Source: CRMLS,MLS#: SC24107403 Originating MLS: California Regional MLS
Originating MLS: California Regional MLSFacts & features
Interior
Bedrooms & bathrooms
- Bedrooms: 3
- Bathrooms: 1
- Full bathrooms: 1
- Main level bathrooms: 1
- Main level bedrooms: 3
Rooms
- Room types: Art Studio, Kitchen, Laundry, Living Room, Pantry, Workshop, Dining Room
Bathroom
- Features: Soaking Tub, Tub Shower
Kitchen
- Features: Walk-In Pantry
Pantry
- Features: Walk-In Pantry
Heating
- Floor Furnace
Cooling
- None
Appliances
- Included: Gas Oven, Gas Range, Refrigerator, Water Heater, Dryer, Washer
- Laundry: Washer Hookup, Gas Dryer Hookup, Inside
Features
- Built-in Features, Tray Ceiling(s), Separate/Formal Dining Room, Pantry, Paneling/Wainscoting, Walk-In Pantry, Workshop
- Flooring: Laminate, Wood
- Windows: Wood Frames
- Has fireplace: No
- Fireplace features: None, See Remarks
- Common walls with other units/homes: No Common Walls
Interior area
- Total interior livable area: 1,704 sqft
Property
Parking
- Total spaces: 3
- Parking features: Driveway Level, Door-Single, Driveway, Garage, Metered, Off Street
- Garage spaces: 1
- Uncovered spaces: 2
Accessibility
- Accessibility features: None, No Stairs
Features
- Levels: One
- Stories: 1
- Entry location: Front
- Patio & porch: Front Porch
- Pool features: None
- Spa features: None
- Fencing: Good Condition
- Has view: Yes
- View description: Neighborhood
Lot
- Size: 7,040 Square Feet
- Features: 0-1 Unit/Acre, Level
Details
- Additional structures: Workshop
- Parcel number: 003524004
- Zoning: O
- Special conditions: Standard
Construction
Type & style
- Home type: SingleFamily
- Architectural style: Craftsman
- Property subtype: Single Family Residence
Materials
- Wood Siding
- Foundation: Raised
- Roof: Composition
Condition
- New construction: No
- Year built: 1922
Utilities & green energy
- Electric: Standard
- Sewer: Public Sewer
- Water: Public
- Utilities for property: Cable Available, Electricity Connected, Sewer Connected, Water Connected
Community & HOA
Community
- Features: Street Lights, Sidewalks
- Security: Carbon Monoxide Detector(s), Smoke Detector(s), Security Lights
- Subdivision: San Luis Obispo(380)
Location
- Region: San Luis Obispo
Financial & listing details
- Price per square foot: $809/sqft
- Tax assessed value: $674,215
- Annual tax amount: $7,431
- Date on market: 5/30/2024
- Cumulative days on market: 56 days
- Listing terms: Cash,Cash to New Loan
- Inclusions: Refrigerator, stove, ceiling fans
- Exclusions: Staging Items, Electric Fireplace
- Road surface type: Paved
Price history
| Date | Event | Price |
|---|---|---|
| 8/19/2024 | Sold | $1,379,000-4.9%$809/sqft |
Source:  CRMLS #SC24107403 Report a problem CRMLS #SC24107403 Report a problem | ||
| 7/27/2024 | Contingent | $1,450,000$851/sqft |
Source: CRMLS #SC24107403 Report a problem | ||
| 7/8/2024 | Price change | $1,450,000-6.5%$851/sqft |
Source: CRMLS #SC24107403 Report a problem | ||
| 5/30/2024 | Listed for sale | $1,550,000+181.8%$910/sqft |
Source: CRMLS #SC24107403 Report a problem | ||
| 10/9/2013 | Sold | $550,000$323/sqft |
Source: Public Record Report a problem | ||
Public tax history
| Year | Property taxes | Tax assessment |
|---|---|---|
| 2025 | $7,431 +2.8% | $674,215 +2% |
| 2024 | $7,228 +1.9% | $660,996 +2% |
| 2023 | $7,095 +6.7% | $648,036 +2% |
| 2022 | $6,649 +1.6% | $635,331 +2% |
| 2021 | $6,542 +1% | $622,874 +1% |
| 2020 | $6,474 +1.1% | $616,488 +2% |
| 2019 | $6,406 +2% | $604,401 +2% |
| 2018 | $6,279 +2% | $592,551 +2% |
| 2017 | $6,154 +2% | $580,933 +2% |
| 2016 | $6,032 | $569,543 +1.5% |
| 2015 | $6,032 | $560,989 |
Find assessor info on the county website
Neighborhood: 93401
Nearby homes
- $---- bd-- ba-- sqft1314 Broad St, San Luis Obispo, CA 93401Off Market
- $1,256,1003 bd2 ba1.4k sqft1372 Broad St, San Luis Obispo, CA 93401Off Market
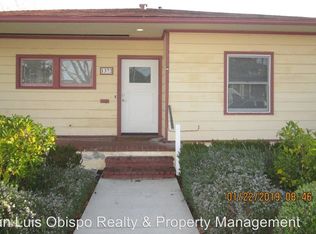
- $--3 bd2 ba1.2k sqft1380 Broad St, San Luis Obispo, CA 93401Off Market

- $1,935,5006 bd4 ba3.3k sqft1312 Broad St, San Luis Obispo, CA 93401Off Market
- $1,221,7002 bd1 ba1.1k sqft1312 Broad St APT C, San Luis Obispo, CA 93401Off Market
- $--2 bd1 ba-- sqft1312 Broad St APT A, San Luis Obispo, CA 93401Off Market
- $--2 bd1 ba-- sqft1312 Broad St APT B, San Luis Obispo, CA 93401Off Market
- $---- bd-- ba-- sqft725 Pacific St, San Luis Obispo, CA 93401Off Market
Nearby schools
GreatSchools rating
- 6/10Hawthorne Elementary SchoolGrades: K-6Distance: 0.5 mi
- 9/10Laguna Middle SchoolGrades: 7-8Distance: 2.1 mi
- 10/10San Luis Obispo High SchoolGrades: 9-12Distance: 0.8 mi
Schools provided by the listing agent
- High: San Luis Obispo
Source: CRMLS. This data may not be complete. We recommend contacting the local school district to confirm school assignments for this home.


Get pre-qualified for a loan
At Zillow Home Loans, we can pre-qualify you in as little as 5 minutes with no impact to your credit score.An equal housing lender. NMLS #10287.
Sell for more on Zillow
Get a Zillow Showcase℠ listing at no additional cost and you could sell for .
$1,730,200
2% more
+$34,604
With Zillow Showcase(estimated)
$1,764,804
- California
- San Luis Obispo County
- San Luis Obispo
- 93401
- 1370 Broad St
Nearby cities
Nearby zip codes
Other San Luis Obispo Topics
