Skip main navigation
Closed
  • $1,075,000

    1370 Buckles Rd, Pierson, FL 32180

    5beds
    2,802sqft
    Single Family Residence, Residential
    Built in 2024
    27.45 Acres Lot
    $1,066,900 Zestimate®
    $384/sqft
    $4,236 Estimated rent

    Home value

    $1,066,900

    $1.01M - $1.12M

    $4,236/mo

    Zestimate® history
    Loading
    Loading...

    Owner options

    List your home for rent

    $4,236/mo

    Rent Zestimate®

    Find your next renter with Zillow Rental Manager. Plus, with online applications, you can quickly screen prospective tenants – for free.

    Learn more

    $4,236/mo

    Rent Zestimate®

    Refinance and save

    $7,613/mo

    Est. payment

    Refinancing to a lower rate could help reduce your monthly payments and save thousands over the life of the loan.

    See today's rates

    $7,613/mo

    Est. payment

    Explore your selling options

    Work with a Zillow partner agent

    Leverage their expertise and Zillow's premium Showcase listings to get your home seen by more buyers.

    Get started

    List with your own agent

    Get your home in front of millions of buyers by listing it on Zillow.

    Learn how to do it

    Sell it yourself

    Take full control of how buyers see your home on Zillow by listing For Sale by Owner (FSBO).

    List your home

    What's special

    Large pantryBreakfast barMetal roofSeparate laundry roomFreestanding barnFantastic open floor planStainless steel appliances
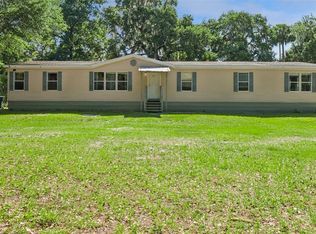
    Country living at its finest! Mountains of memories await your family at this beautiful acreage estate. If you have dreamt of a home on a sprawling piece of property, you have found it! This 5 Bedroom 3 Bath Custom West Indies-style home boasts over 2800 sq. ft of space and sits on over 27 gorgeous acres of land. The property includes a freestanding barn, making projects easy and providing space for all your Horses, big toys and Florida lifestyle gear! Built in 2024 the bright, airy home offers a fantastic open floor plan which is perfect for family living and entertaining. And, with the sliding doors opening out to the patio, the living space extends outside. The family cook will love the modern kitchen featuring granite countertops, stainless steel appliances, breakfast bar, large pantry, and beautiful tile backsplash. The kitchen overlooks the great room featuring 11-foot ceilings and a beautiful view overlooking the lush acreage. The home also offers a family room with access to the outside. When night falls, the large master suite is an oasis with huge walk-in closet, patio access, and ensuite bath boasting granite countertops, walk-in shower with custom floor to ceiling tile, and double vanity sinks. The home also features 4 spacious guest bedrooms, two additional full baths with granite countertops, separate laundry room, and attached oversized 2-car garage. Just outside, it's a short walk to the peaceful serenity of the creek and the large cleared yard offers a great place for playing catch with the kiddos or fetch with Fido, and plenty of room for your future pool and tiki bar! The extras continue with soaring ceilings between 9-11ft, 8ft exterior doors, and loads of big, beautiful windows including Transom windows in some rooms to bring in even more natural light. Buyers also enjoy added peace of mind with Metal Roof, Emergency Generator with 10 year warranty, 6 Camera security system with video recording, 500 gallon owned underground propane tank, Concrete block walls filled with concrete, and alarm system. Wide open space: So, bring your Horses, RV, boat, gardening gear, kids, pets & all your friends and family because with 27 acres of land there's tons of room for everything you love here! The home location offers many activities to do in close proximity including visiting various Springs, Rivers, and Lakes. Ormond Beach is a 20-30-minute drive and a 20-minute drive to Downtown Deland. All the peace and quiet you want, but still close enough to what the city life has to offer. Don't delay. Schedule your showing today!

    Zillow last checked:

    Listing updated:

    Listed by:

    Ron Wysocarski 386-562-2651,

    LPT Realty, LLC

    Bought with:

    non member

    Nonmember office

    Source: DBAMLS,MLS#: 1225634MLS Logo

    Facts & features

    Interior

    Bedrooms & bathrooms
    • Bedrooms: 5
    • Bathrooms: 3
    • Full bathrooms: 3
    Bedroom 1
    • Level: Main
    • Area: 252 Square Feet
    • Dimensions: 14.00 x 18.00
    Bedroom 2
    • Level: Main
    • Area: 143 Square Feet
    • Dimensions: 11.00 x 13.00
    Bedroom 3
    • Level: Main
    • Area: 120 Square Feet
    • Dimensions: 10.00 x 12.00
    Bedroom 4
    • Level: Main
    • Area: 176 Square Feet
    • Dimensions: 11.00 x 16.00
    Bedroom 5
    • Level: Main
    • Area: 165 Square Feet
    • Dimensions: 11.00 x 15.00
    Family room
    • Level: Main
    • Area: 280 Square Feet
    • Dimensions: 14.00 x 20.00
    Great room
    • Level: Main
    • Area: 462 Square Feet
    • Dimensions: 21.00 x 22.00
    Kitchen
    • Level: Main
    • Area: 72 Square Feet
    • Dimensions: 8.00 x 9.00
    Heating
    • Central
    Cooling
    • Central Air
    Appliances
    • Included: Washer, Refrigerator, Microwave, Electric Range, Dryer, Dishwasher
    • Laundry: In Unit
    Features
    • Breakfast Bar, Ceiling Fan(s), Jack and Jill Bath, Open Floorplan, Pantry, Primary Bathroom - Shower No Tub, Split Bedrooms, Walk-In Closet(s)
    • Flooring: Tile
    Interior area
    • Total structure area: 3,638
    • Total interior livable area: 2,802 sqft

    Property

    Parking
    • Total spaces: 2
    • Parking features: Attached, Garage
    • Attached garage spaces: 2
    Features
    • Levels: One
    • Stories: 1
    • Patio & porch: Patio
    • Has view: Yes
    • View description: Trees/Woods
    Lot
    • Size: 27.45 Acres
    Details
    • Additional structures: Barn(s)
    • Parcel number: 591700000010

    Construction

    Type & style
    • Home type: SingleFamily
    • Architectural style: Contemporary
    • Property subtype: Single Family Residence, Residential
    Materials
    • Block, Concrete
    • Foundation: Slab
    • Roof: Metal
    Condition
    • Updated/Remodeled
    • New construction: No
    • Year built: 2024

    Utilities & green energy

    • Sewer: Septic Tank
    • Water: Well
    • Utilities for property: Electricity Connected

    Community & HOA

    Community
    • Security: Security System Leased
    • Subdivision: Not In Subdivision
    HOA
    • Has HOA: No
    Location
    • Region: Pierson

    Financial & listing details

    • Price per square foot: $384/sqft
    • Tax assessed value: $543,787
    • Annual tax amount: $9,090
    • Date on market: 4/24/2026
    • Listing terms: Cash,Conventional,FHA,VA Loan
    • Electric utility on property: Yes
    • Road surface type: Asphalt

    Price history

    DateEventPrice
    9/15/2026Sold$1,075,000-3.6%$384/sqft
    Source: DBAMLS #1225634 Report a problem
    8/17/2026Pending sale$1,114,900$398/sqft
    Source: DBAMLS #1225634 Report a problem
    7/24/2026Price change$1,114,900-0.9%$398/sqft
    Source: DBAMLS #1225634 Report a problem
    7/14/2026Price change$1,124,900-2.2%$401/sqft
    Source: DBAMLS #1225634 Report a problem
    7/1/2026Price change$1,149,900-4.1%$410/sqft
    Source: DBAMLS #1225634 Report a problem
    6/15/2026Price change$1,199,000-2.1%$428/sqft
    Source: DBAMLS #1225634 Report a problem
    5/22/2026Price change$1,225,000-5.8%$437/sqft
    Source: DBAMLS #1225634 Report a problem
    4/24/2026Listed for sale$1,299,900+688.3%$464/sqft
    Source: DBAMLS #1225634 Report a problem
    4/16/2021Sold$164,900+230.5%$59/sqft
    Source: Public Record Report a problem
    5/19/1998Sold$49,900$18/sqft
    Source: Public Record Report a problem

    Public tax history

    YearProperty taxesTax assessment
    2025$9,090 +178.1%$543,787 +219.5%
    2024$3,268 +5.2%$170,224 +10%
    2023$3,106 +21.1%$154,749 +10%
    2022$2,564 $140,681 +40.1%
    2021-- $100,398 +10%
    2020$1,805 $91,271
    2019$1,805 -6.4%$91,271
    2018$1,928 -2.7%$91,271 +7.7%
    2017$1,982 +3.6%$84,752
    2016$1,912 +5.8%$84,752 +16.1%
    2015$1,808 +12%$73,017 +2.9%
    2014$1,614 $70,925
    Find assessor info on the county website

    Neighborhood: 32180

    Nearby schools

    GreatSchools rating
    Get a cash offer in 3 minutes
    Find out how much your home could sell for in as little as 3 minutes with a no-obligation cash offer.
    Estimated market value
    $1,066,900
    Get a cash offer in 3 minutes
    Find out how much your home could sell for in as little as 3 minutes with a no-obligation cash offer.
    Estimated market value
    $1,066,900