Skip main navigation
Closed
  • $580,000

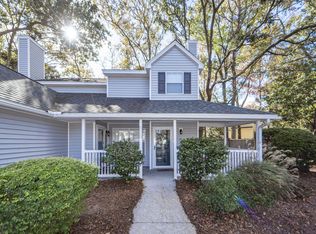
    1370 Cassidy Ct #A, Mount Pleasant, SC 29464

    3beds
    1,314sqft
    Condominium
    Built in 1986
    -- sqft lot
    $584,600 Zestimate®
    $441/sqft
    $3,665 Estimated rent

    Home value

    $584,600

    $544,000 - $626,000

    $3,665/mo

    Zestimate® history
    Loading
    Loading...

    Owner options

    List your home for rent

    $3,665/mo

    Rent Zestimate®

    Find your next renter with Zillow Rental Manager. Plus, with online applications, you can quickly screen prospective tenants – for free.

    Learn more

    $3,665/mo

    Rent Zestimate®

    Refinance and save

    $2,612/mo

    Est. payment

    Refinancing to a lower rate could help reduce your monthly payments and save thousands over the life of the loan.

    See today's rates

    $2,612/mo

    Est. payment

    Explore your selling options

    Work with a Zillow partner agent

    Leverage their expertise and Zillow's premium Showcase listings to get your home seen by more buyers.

    Get started

    List with your own agent

    Get your home in front of millions of buyers by listing it on Zillow.

    Learn how to do it

    Sell it yourself

    Take full control of how buyers see your home on Zillow by listing For Sale by Owner (FSBO).

    List your home

    What's special

    Cozy fireplaceModern upgradesHigh-end finishesUpdated bathroomLuxury flooringFirst-floor primary suiteStainless steel appliances
    EXCLUSIVE TURNKEY Opportunity (photos coming): Beautifully UPDATED 3-bedroom, 2-bathroom townhome in the heart of Mount Pleasant, SC. Just minutes from the beaches, Shem Creek, and downtown Charleston, this move-in-ready home offers modern upgrades, high-end finishes, and an unbeatable location. Step inside to find a completely RENOVATED kitchen with QUARTZ countertops, CUSTOM cabinetry, a stylish BACKSPLASH, and STAINLESS steel appliances. The OPEN-concept living area features LUXURY flooring, a cozy fireplace, and DESIGNER lighting, creating a warm and inviting atmosphere. The FIRST-FLOOR primary suite provides ultimate convenience, while upstairs, two spacious bedrooms with new carpet share an UPDATED bathroom. ENERGY-EFFICIENT upgrades include new windows, shutters,HVAC with UV air filtration, attic insulation, and water heater, ensuring comfort and peace of mind. Outside, enjoy a privately, fenced backyard oasis with a patio, perfect for entertaining, plus two designated parking spaces for added convenience. For those seeking the ULTIMATE TURNKEY experience, an EXCLUSIVE furniture and décor package is available, featuring professionally designed, high-quality pieces that make settling in effortless. To complete the package, a 2013 VW Beetle Coupe in light blue with just 64,000 miles is also available. This well-maintained vehicle boasts an automatic transmission, panoramic sunroof, and premium wheels, with no accidents and no known mechanical issues. All personal property will be sold separately through a Bill of Sale. Whether you're looking for a primary residence, second home, or investment property, this exceptional offering provides a rare opportunity to step right into your dream lifestyle. Included in monthly HOA dues is exterior insurance (owner responsible for HO6 coverage for interior), termite bond, exterior maintenance, annual pressure washing, tree trimming, gutter cleaning, exterior fence maintenance (interior fence maintenance falls to owners), landscaping, irrigation, common areas. Don't miss out schedule your private showing today!

    Zillow last checked:

    Listing updated:

    Listed by:

    AgentOwned Realty Preferred Group 843-884-7300

    Bought with:

    Beach Residential

    Source: CTMLS,MLS#: 25003394MLS Logo

    Facts & features

    Interior

    Bedrooms & bathrooms
    • Bedrooms: 3
    • Bathrooms: 2
    • Full bathrooms: 2
    Heating
    • Central, Forced Air
    Cooling
    • Central Air
    Appliances
    • Laundry: Electric Dryer Hookup, Washer Hookup, Laundry Room
    Features
    • Ceiling - Smooth, High Ceilings, Ceiling Fan(s), Eat-in Kitchen
    • Flooring: Carpet, Luxury Vinyl
    • Windows: Storm Window(s), Window Treatments
    • Number of fireplaces: 1
    • Fireplace features: Family Room, One, Wood Burning
    Interior area
    • Total structure area: 1,314
    • Total interior livable area: 1,314 sqft

    Property

    Parking
    • Parking features: Off Street
    Features
    • Levels: Two
    • Stories: 2
    • Entry location: Ground Level
    • Patio & porch: Front Porch
    • Exterior features: Lawn Irrigation, Rain Gutters
    • Fencing: Wood
    Lot
    • Size: 4,356 sqft
    • Features: 0 - .5 Acre
    Details
    • Parcel number: 5320800183
    • Special conditions: Flood Insurance

    Construction

    Type & style
    • Home type: Condo
    • Property subtype: Condominium
    • Attached to another structure: Yes
    Materials
    • Vinyl Siding
    • Foundation: Slab
    • Roof: Architectural
    Condition
    • New construction: No
    • Year built: 1986

    Utilities & green energy

    • Sewer: Public Sewer
    • Water: Public
    • Utilities for property: Dominion Energy, Mt. P. W/S Comm
    Green energy
    • Energy efficient items: HVAC, Insulation

    Community & neighborhood

    Security
    • Security features: Security System
    Community
    • Community features: Lawn Maint Incl, Park, Pool
    Location
    • Region: Mount Pleasant
    • Subdivision: Remington Forest

    Other

    Other facts
    • Listing terms: Any

    Price history

    DateEventPrice
    2/28/2025Sold$580,000-2.5%$441/sqft
    Source: CTMLS #25003394 Report a problem
    2/9/2025Contingent$595,000$453/sqft
    Source: CTMLS #25003394 Report a problem
    2/8/2025Listed for sale$595,000+70%$453/sqft
    Source: CTMLS #25003394 Report a problem
    12/4/2019Sold$350,000-2.5%$266/sqft
    Source: Public Record Report a problem
    11/1/2019Pending sale$359,000$273/sqft
    Source: Charleston Property Group #19015537 Report a problem
    11/1/2019Listed for sale$359,000$273/sqft
    Source: Charleston Property Group #19015537 Report a problem
    7/19/2019Listing removed$359,000$273/sqft
    Source: Charleston Property Group #19015537 Report a problem
    5/24/2019Listed for sale$359,000+21.7%$273/sqft
    Source: Owner Report a problem
    10/13/2006Sold$295,000$225/sqft
    Source: Public Record Report a problem

    Public tax history

    YearProperty taxesTax assessment
    2025$1,652 -69.3%$16,100 -23.3%
    2024$5,389 +3.6%$21,000
    2023$5,200 +5.4%$21,000
    2022$4,933 +0.1%$21,000
    2021$4,929 +1.2%$21,000
    2020$4,870 $21,000 +14.8%
    2019$4,870 $18,300 +31.5%
    2017$4,870 +48.2%$13,920
    2016$3,286 +3.6%$13,920
    2015$3,172 +5%$13,920
    2014$3,022 --
    2011$3,022 +12.4%--
    2010$2,688 -0.9%$12,900
    2009$2,713 +3.5%$12,900
    2008$2,620 +165.6%$12,900 +128.7%
    2006$986 -1.2%$5,640
    2005$999 +19.9%$5,640 +43.5%
    2004$833 +1.4%$3,930
    2003$822 +4.1%$3,930
    2002$790 +62.8%$3,930 +87.1%
    2000$485 $2,100

    Find assessor info on the county website

    Neighborhood: 29464

    Nearby schools

    GreatSchools rating
    Schools provided by the listing agent
    • Elementary: Mamie Whitesides
    • Middle: Moultrie
    • High: Lucy Beckham

    Source: CTMLS. This data may not be complete. We recommend contacting the local school district to confirm school assignments for this home.

    Get a cash offer in 3 minutes
    Find out how much your home could sell for in as little as 3 minutes with a no-obligation cash offer.
    Estimated market value
    $584,600
    Get a cash offer in 3 minutes
    Find out how much your home could sell for in as little as 3 minutes with a no-obligation cash offer.
    Estimated market value
    $584,600