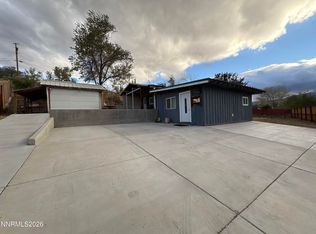
Unlock the potential of this centrally located Reno home! Whether you're an investor searching for your next project or a buyer ready to create your dream home, this property offers an incredible opportunity. With some TLC and your personal vision, this home can truly shine. Features include original hardwood floors ready to be restored to their timeless beauty, newer windows installed in 2023, and a new roof completed in 2022, giving you a solid head start on major improvements. Conveniently located near shopping, restaurants, schools, parks, downtown Reno, and freeway access, this home offers both value and location. Bring your imagination and transform this property into something special!
Active
$325,000
1370 Castle Way, Reno, NV 89512
2beds
925sqft
Single Family Residence
Built in 1955
6,534 Square Feet Lot
$-- Zestimate®
$351/sqft
$-- HOA
What's special
Original hardwood floors
- 71 days
- 803
- 38
Zillow last checked:
Listing updated:
Listed by:
Alexandra Barrera S.187492 775-843-6963,
LPT Realty, LLC,
Jonathan Barrera-Monroy S.204546 775-219-9376,
LPT Realty, LLC
Source: NNRMLS,MLS#: 260008904
Facts & features
Interior
Bedrooms & bathrooms
- Bedrooms: 2
- Bathrooms: 2
- Full bathrooms: 2
Heating
- Wall Furnace
Cooling
- Wall/Window Unit(s)
Appliances
- Included: Disposal, Electric Oven, Refrigerator
- Laundry: Laundry Room
Features
- Ceiling Fan(s), No Interior Steps
- Flooring: Ceramic Tile, Laminate, Wood
- Windows: Double Pane Windows, Vinyl Frames
- Has fireplace: No
- Common walls with other units/homes: No Common Walls
Interior area
- Total structure area: 925
- Total interior livable area: 925 sqft
Property
Parking
- Total spaces: 1
- Parking features: Garage
- Garage spaces: 1
Features
- Levels: One
- Stories: 1
- Exterior features: None
- Spa features: None
- Fencing: Back Yard,Full
Lot
- Size: 6,534 Square Feet
- Features: Level
Details
- Additional structures: Shed(s)
- Parcel number: 00804409
- Zoning: SF8
Construction
Type & style
- Home type: SingleFamily
- Property subtype: Single Family Residence
Materials
- Brick, Unknown
- Foundation: Crawl Space
- Roof: Composition,Shingle
Condition
- New construction: No
- Year built: 1955
Utilities & green energy
- Sewer: Public Sewer
- Water: Public
- Utilities for property: Electricity Available, Electricity Connected, Sewer Connected, Water Available, Water Connected
Community & HOA
Community
- Security: Smoke Detector(s)
- Subdivision: Hillboro 1
HOA
- Has HOA: No
Location
- Region: Reno
Financial & listing details
- Price per square foot: $351/sqft
- Tax assessed value: $127,428
- Annual tax amount: $535
- Date on market: 7/12/2026
- Cumulative days on market: 72 days
- Listing terms: 1031 Exchange,Cash,Conventional
Estimated market value
Not available
Estimated sales range
Not available
Not available
Price history
| Date | Event | Price |
|---|---|---|
| 9/15/2026 | Listed for sale | $325,000$351/sqft |
Source:  NNRMLS #260008904 Report a problem NNRMLS #260008904 Report a problem | ||
| 8/20/2026 | Contingent | $325,000$351/sqft |
Source: NNRMLS #260008904 Report a problem | ||
| 7/12/2026 | Listed for sale | $325,000+155%$351/sqft |
Source: NNRMLS #260008904 Report a problem | ||
| 4/27/2026 | Sold | $127,428+430.9%$138/sqft |
Source: Public Record Report a problem | ||
| 11/20/1997 | Sold | $24,000-9.8%$26/sqft |
Source: Public Record Report a problem | ||
| 6/7/1995 | Sold | $26,617$29/sqft |
Source: Public Record Report a problem | ||
Public tax history
| Year | Property taxes | Tax assessment |
|---|---|---|
| 2026 | $535 +2.8% | $44,600 +6.4% |
| 2025 | $521 +4.7% | $41,935 +9% |
| 2024 | $498 +2.9% | $38,483 -3.2% |
| 2023 | $483 +3% | $39,739 +25.2% |
| 2022 | $469 +3.3% | $31,741 +29.5% |
| 2021 | $454 -49.9% | $24,518 +6.5% |
| 2020 | $907 +99.6% | $23,031 |
| 2019 | $454 -49.9% | $23,031 +30.1% |
| 2018 | $907 +122.4% | $17,696 +8.4% |
| 2017 | $408 | $16,322 +5.5% |
| 2016 | $408 | $15,478 +18% |
| 2015 | $408 +3.3% | $13,115 +11.4% |
| 2014 | $394 | $11,769 +13.8% |
| 2013 | $394 | $10,338 |
| 2012 | -- | $10,338 +1.8% |
| 2011 | -- | $10,155 -12% |
| 2010 | -- | $11,538 -29.5% |
| 2009 | -- | $16,367 -9.2% |
| 2008 | -- | $18,026 -37.1% |
| 2007 | -- | $28,673 +41.1% |
| 2006 | -- | $20,317 +3.7% |
| 2005 | -- | $19,591 +20.7% |
| 2004 | -- | $16,235 -0.6% |
| 2003 | -- | $16,336 +0.4% |
| 2002 | -- | $16,274 |
| 2001 | -- | $16,274 |
Find assessor info on the county website
Monthly payment
Est. payment
Payment breakdown
Explore the cost of this home by adjusting the details. Changes won't be saved.Climate risks
Neighborhood: East University
Nearby schools
Schools provided by the listing agent
- Elementary: Duncan
- Middle: Traner
- High: Hug
Source: NNRMLS. This data may not be complete. We recommend contacting the local school district to confirm school assignments for this home.
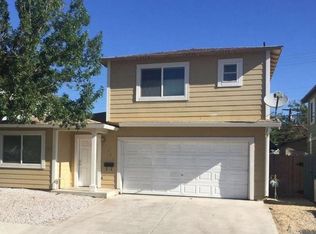

Similar homes
- $384,9993 bd1 ba1k sqft880 Southworth Dr, Reno, NV 89512Active
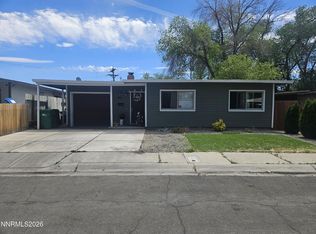
 MLS ID #260005885, Juan Segura, Reno Real Estate. NNRMLS
 - $315,0002 bd1 ba1k sqft1725 C St, Sparks, NV 89431Active
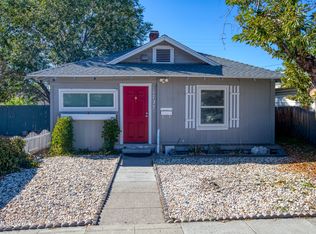 MLS ID #260011627, Elizabeth Wilcox, Dickson Realty - Caughlin. NNRMLS
 - $370,0002 bd1 ba720 sqft1750 Collins Cir, Reno, NV 89506Active
 MLS ID #260011708, Gustavo Torres, Dickson Realty - Caughlin. NNRMLS
 - $360,0003 bd1 ba900 sqft550 J St, Sparks, NV 89431Active
 MLS ID #260011342, Kathleen Knuf Felte, Opal Real Estate Advisors. NNRMLS
 - $359,0002 bd1 ba1k sqft529 11th St, Sparks, NV 89431ActiveMLS ID #260011168, Kristin Ryan, Serhant. NNRMLS
- $255,0002 bd2 ba867 sqft1466 Selmi Dr, Reno, NV 89512ActiveMLS ID #260008648, Saul Madera, RE/MAX Gold-Midtown. NNRMLS
- $435,0003 bd2 ba1.2k sqft1500 Breaker Way, Sparks, NV 89431ActiveMLS ID #260012065, Gumer Alvarez, Coldwell Banker Select Reno. NNRMLS
- $332,5002 bd2 ba1.3k sqft6197 Leon Dr, Sun Valley, NV 89433ActiveMLS ID #260009794, Becky Browne, Coldwell Banker Select Reno. NNRMLS
- $315,0001 bd1 ba836 sqft601 12th St, Sparks, NV 89431ActiveMLS ID #260008464, Timothy Beaupre, Dickson Realty - Damonte Ranch. NNRMLS
- $400,0002 bd1 ba850 sqft709 M St, Sparks, NV 89431ActiveMLS ID #260011777, Karen Melarkey, Dickson Realty - Caughlin. NNRMLS
- $232,5002 bd2 ba1k sqft230 Bisset Ct Unit B, Reno, NV 89503ActiveMLS ID #260012117, Piedad Diaz-Camara, RE/MAX Gold. NNRMLS
- $315,0002 bd2 ba1k sqft3230 Wedekind Rd APT 97, Sparks, NV 89431ActiveMLS ID #260008725, Jasson Mendoza, AMRE. NNRMLS
- $290,0002 bd2 ba1.1k sqft1531 Steven Ct, Sparks, NV 89431ActiveMLS ID #260011464, Jonathon Aguirre-Ramirez, The Agency Reno. NNRMLS
- $179,9502 bd2 ba919 sqft2375 Tripp Dr APT 10, Reno, NV 89512ActiveMLS ID #260008015, Miranda Vaulet, RE/MAX Professionals-Reno. NNRMLS
- $280,0002 bd2 ba1k sqft5 Smithridge Park, Reno, NV 89502ActiveMLS ID #260011155, Chris Yochum, Dickson Realty - Caughlin. NNRMLS
- $335,0002 bd2 ba1k sqft6305 Blackwood Rd, Sun Valley, NV 89433ActiveMLS ID #260004323, Sherrie Cartinella, Ferrari-Lund Real Estate Reno. NNRMLS
- $399,0003 bd2 ba1.2k sqft2510 Patrice Dr, Sparks, NV 89431ActiveMLS ID #260011178, Sarah Abasto, Evolve Nevada. NNRMLS
- $330,0002 bd2 ba1.1k sqft9229 Lone Wolf Cir, Reno, NV 89506ActiveMLS ID #260011438, Heather Foreman, Gauler Realty, LLC. NNRMLS
- $349,0003 bd1 ba1.1k sqft11533 Andes St, Reno, NV 89506ActiveMLS ID #260010173, Milan Navarro, Ferrari-Lund Real Estate Reno. NNRMLS
