MLS# 21252931 - Built by Chesmar Homes - Ready Now! ~ Step into this beautifully designed Caldwell floor plan, a thoughtfully crafted single-story new construction home that blends modern style with functional open-concept living. As you enter through the welcoming foyer, you're immediately drawn into the spacious family room'the heart of the home'perfect for gathering, relaxing, and entertaining. Just off the family room, the large open kitchen offers abundant counter space, modern finishes, and an effortless connection to the dining and breakfast area, creating an ideal layout for everyday living and hosting guests. The smart single-story design provides four well-appointed bedrooms and three full bathrooms, offering flexibility for families, guests, or a dedicated home office. The open floor plan allows natural light to flow through the main living spaces, enhancing the home's bright and inviting feel while maintaining comfortable separation between private and shared areas. Step outside to the covered outdoor living space, perfect for enjoying morning coffee, weekend barbecues, or quiet evenings outdoors. With its popular Caldwell layout, spacious kitchen, open-concept design, and seamless indoor-outdoor living, this new build offers the perfect blend of comfort, functionality, and modern home design. Photos are representatives.
Sold
Price Unknown
1370 Chisos Way, Forney, TX 75126
4beds
2,090sqft
Single Family Residence
Built in 2026
5,998 Square Feet Lot
$384,400 Zestimate®
$--/sqft
$2,823 Estimated rent
Home value
$384,400
$365,000 - $404,000
$2,823/mo
Zestimate® history
Owner options
List your home for rent
$2,823/mo
Rent Zestimate®
Find your next renter with Zillow Rental Manager. Plus, with online applications, you can quickly screen prospective tenants – for free.
$2,823/mo
Rent Zestimate®
Refinance and save
$195/mo
Est. payment
Refinancing to a lower rate could help reduce your monthly payments and save thousands over the life of the loan.
$195/mo
Est. payment
Explore your selling options
Work with a Zillow partner agent
Leverage their expertise and Zillow's premium Showcase listings to get your home seen by more buyers.
Get startedList with your own agent
Get your home in front of millions of buyers by listing it on Zillow.
Learn how to do itSell it yourself
Take full control of how buyers see your home on Zillow by listing For Sale by Owner (FSBO).
List your homeWhat's special
Modern finishesOpen floor planWelcoming foyerCovered outdoor living spaceBright and inviting feelSpacious family roomFour well-appointed bedrooms
Zillow last checked:
Listing updated:
Listed by:
Ben Caballero 888-872-6006,
Chesmar Homes 469-872-3842
Bought with:
Non-NTREIS MLS Licensee
NON MLS
Source: NTREIS,MLS#: 21252931
Facts & features
Interior
Bedrooms & bathrooms
- Bedrooms: 4
- Bathrooms: 3
- Full bathrooms: 3
Primary bedroom
- Features: Dual Sinks, Walk-In Closet(s)
- Level: First
- Dimensions: 13 x 15
Primary bedroom
- Features: Dual Sinks, Walk-In Closet(s)
- Level: First
- Dimensions: 13 x 15
Primary bedroom
- Features: Dual Sinks, Walk-In Closet(s)
- Level: First
- Dimensions: 13 x 15
Bedroom
- Features: Walk-In Closet(s)
- Level: First
- Dimensions: 11 x 10
Bedroom
- Features: Walk-In Closet(s)
- Level: First
- Dimensions: 13 x 10
Bedroom
- Features: En Suite Bathroom, Walk-In Closet(s)
- Level: First
- Dimensions: 12 x 11
Bedroom
- Features: Walk-In Closet(s)
- Level: First
- Dimensions: 11 x 10
Bedroom
- Features: Walk-In Closet(s)
- Level: First
- Dimensions: 13 x 10
Bedroom
- Features: En Suite Bathroom, Walk-In Closet(s)
- Level: First
- Dimensions: 12 x 11
Bedroom
- Features: Walk-In Closet(s)
- Level: First
- Dimensions: 11 x 10
Bedroom
- Features: Walk-In Closet(s)
- Level: First
- Dimensions: 13 x 10
Bedroom
- Features: En Suite Bathroom, Walk-In Closet(s)
- Level: First
- Dimensions: 12 x 11
Breakfast room nook
- Level: First
- Dimensions: 11 x 10
Breakfast room nook
- Level: First
- Dimensions: 11 x 10
Breakfast room nook
- Level: First
- Dimensions: 11 x 10
Living room
- Features: Ceiling Fan(s)
- Level: First
- Dimensions: 19 x 15
Living room
- Features: Ceiling Fan(s)
- Level: First
- Dimensions: 19 x 15
Living room
- Features: Ceiling Fan(s)
- Level: First
- Dimensions: 19 x 15
Heating
- Central, ENERGY STAR Qualified Equipment
Cooling
- Central Air, Ceiling Fan(s), ENERGY STAR Qualified Equipment
Appliances
- Included: Dishwasher, Electric Oven, Gas Cooktop, Disposal, Microwave, Vented Exhaust Fan
- Laundry: Washer Hookup, Electric Dryer Hookup, Laundry in Utility Room
Features
- Eat-in Kitchen, Granite Counters, High Speed Internet, Kitchen Island, Open Floorplan, Other, Pantry, Walk-In Closet(s)
- Flooring: Carpet, Luxury Vinyl Plank, Tile
- Has basement: No
- Has fireplace: No
Interior area
- Total interior livable area: 2,090 sqft
Property
Parking
- Total spaces: 2
- Parking features: Door-Single, Garage Faces Front, Tandem
- Garage spaces: 2
Features
- Levels: One
- Stories: 1
- Patio & porch: Awning(s), Covered
- Exterior features: Outdoor Living Area, Private Yard, Rain Gutters
- Pool features: None, Community
- Fencing: Back Yard,Fenced,Gate,Wood
- Has view: Yes
- View description: Water
- Has water view: Yes
Lot
- Size: 5,998 Square Feet
- Dimensions: 50 x 120
- Features: Landscaped
Details
- Parcel number: 219156
Construction
Type & style
- Home type: SingleFamily
- Architectural style: Contemporary/Modern,Traditional,Detached
- Property subtype: Single Family Residence
Materials
- Brick, Rock, Stone
- Foundation: Slab
- Roof: Composition
Condition
- New Construction
- Year built: 2026
Utilities & green energy
- Utilities for property: Natural Gas Available, Separate Meters, Water Available
Green energy
- Energy efficient items: Construction, HVAC, Insulation, Thermostat, Windows
- Water conservation: Low-Flow Fixtures
Community & HOA
Community
- Features: Fishing, Lake, Playground, Pool, Trails/Paths, Curbs, Sidewalks
- Security: Carbon Monoxide Detector(s), Smoke Detector(s)
- Subdivision: Las Lomas
HOA
- Has HOA: Yes
- Services included: All Facilities
- HOA fee: $195 quarterly
- HOA name: Ccmc Management
- HOA phone: 469-246-3507
Location
- Region: Forney
Financial & listing details
- Tax assessed value: $115,000
- Annual tax amount: $2,373
- Date on market: 4/28/2026
- Cumulative days on market: 111 days
Price history
| Date | Event | Price |
|---|---|---|
| 9/11/2026 | Sold | -- |
Source: NTREIS #21252931 Report a problem | ||
| 8/17/2026 | Pending sale | $385,999$185/sqft |
Source: NTREIS #21252931 Report a problem | ||
| 7/22/2026 | Price change | $385,999-1%$185/sqft |
Source: NTREIS #21252931 Report a problem | ||
| 6/26/2026 | Price change | $389,999-0.9%$187/sqft |
Source: NTREIS #21252931 Report a problem | ||
| 5/8/2026 | Price change | $393,500-0.3%$188/sqft |
Source: NTREIS #21252931 Report a problem | ||
| 3/13/2026 | Listed for sale | $394,684$189/sqft |
Source: Chesmar Homes Report a problem | ||
Public tax history
| Year | Property taxes | Tax assessment |
|---|---|---|
| 2025 | $2,373 +11.8% | $115,000 -8% |
| 2024 | $2,123 +59.6% | $125,000 +108.3% |
| 2023 | $1,331 -2.1% | $60,000 |
| 2022 | $1,358 | $60,000 |
Find assessor info on the county website
Neighborhood: 75126
Nearby homes
- $524,7004 bd3 ba2.6k sqft1111 Tenmile Ln, Forney, TX 75126New Construction

- $441,0004 bd3 ba2.3k sqft1206 Burney Ct, Forney, TX 75126New Construction
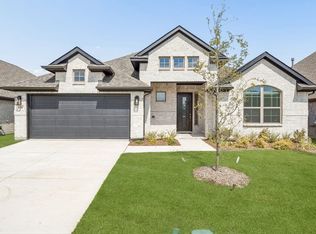
- $479,0003 bd3 ba2.7k sqft1109 Tenmile Ln, Forney, TX 75126New Construction
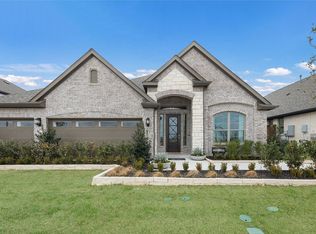
- from $404,9904 bd3 ba2.3k sqftLakeway 50' Plan, Las Lomas, Forney, TX 75126New Construction
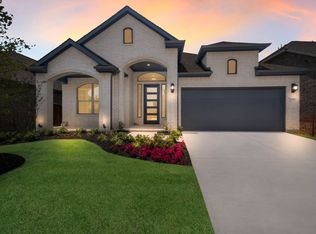
- from $429,9904 bd3 ba2.6k sqftLaramie 50' Plan, Las Lomas, Forney, TX 75126New Construction
- from $419,9904 bd3 ba2.4k sqftDayton 50' Plan, Las Lomas, Forney, TX 75126New Construction
- from $434,9904 bd3 ba2.3k sqftMansfield 60' Plan, Las Lomas, Forney, TX 75126New Construction
- from $469,9994 bd3 ba2.7k sqftWilliamsburg 60' Plan, Las Lomas, Forney, TX 75126New Construction
Nearby schools
GreatSchools rating
- 6/10Willett Elementary SchoolGrades: K-4Distance: 2 mi
- 6/10Themer MiddleGrades: 7-8Distance: 2.8 mi
- 5/10Forney High SchoolGrades: 9-12Distance: 4 mi
Schools provided by the listing agent
- Elementary: Willett
- Middle: Warren,Smith
- High: Forney
- District: Forney ISD
Source: NTREIS. This data may not be complete. We recommend contacting the local school district to confirm school assignments for this home.
Get a cash offer in 3 minutes
Find out how much your home could sell for in as little as 3 minutes with a no-obligation cash offer.
Estimated market value
$384,400
Get a cash offer in 3 minutes
Find out how much your home could sell for in as little as 3 minutes with a no-obligation cash offer.
Estimated market value
$384,400
- Texas
- Kaufman County
- Forney
- 75126
- 1370 Chisos Way
