Skip main navigation
Sold
  • $475,000

    1370 Clairet Dr, Westfield, IN 46074

    3beds
    2,257sqft
    Residential, Single Family Residence
    Built in 2023
    0.42 Acres Lot
    $517,100 Zestimate®
    $210/sqft
    $2,918 Estimated rent

    Home value

    $517,100

    $491,000 - $543,000

    $2,918/mo

    Zestimate® history
    Loading
    Loading...

    Owner options

    List your home for rent

    $2,918/mo

    Rent Zestimate®

    Find your next renter with Zillow Rental Manager. Plus, with online applications, you can quickly screen prospective tenants – for free.

    Learn more

    $2,918/mo

    Rent Zestimate®

    Refinance and save

    $3,863/mo

    Est. payment

    Refinancing to a lower rate could help reduce your monthly payments and save thousands over the life of the loan.

    See today's rates

    $3,863/mo

    Est. payment

    Explore your selling options

    Work with a Zillow partner agent

    Leverage their expertise and Zillow's premium Showcase listings to get your home seen by more buyers.

    Get started

    List with your own agent

    Get your home in front of millions of buyers by listing it on Zillow.

    Learn how to do it

    Sell it yourself

    Take full control of how buyers see your home on Zillow by listing For Sale by Owner (FSBO).

    List your home

    What's special

    Epoxy floorsDining areaSplit level bedroomsPrimary suiteLuxurious layoutLarge walk in showerBright and sunny
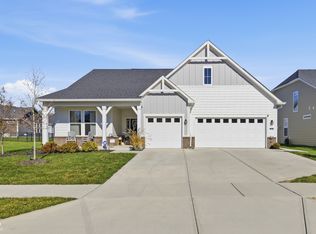
    Welcome to beautiful Bordeaux Walk- a totally finished community with a nearly 1/2 ACRE LOT! This 2023 home is BRIGHT AND SUNNY and boasts an open concept floor plan with split level bedrooms for privacy! All bedrooms are spacious! Primary Suite and Bedroom 2 enjoy ensuite full baths and closets. The primary suite has a very luxurious layout with a large walk in shower with a seat and transom window, private toilet room and large separate vanities. The walk- in closet is massive and connects directly to the laundry for convenience! Kitchen is a DREAM with double ovens, oversized granite island, walk-in pantry and LVP flooring which you will find throughout all common living areas. The dining area is larger than most- PLENTY of room for that big table so you can continue to enjoy large meals with friends and family! BED 3/ Office is bigger than expected and has private French Doors. Outside, you will LOVE the gas fireplace on the covered porch! 3 CAR GARAGE has EPOXY floors and the home also has a tankless water heater!!!

    Zillow last checked:

    Listing updated:

    Listed by:

    Susie Sommer 317-408-7074,

    Carpenter, REALTORS®,

    Dale Hammond 317-626-9300

    Bought with:

    Stephen Clark

    Compass Indiana, LLC

    Angelo Caruso

    Compass Indiana, LLC

    Source: MIBOR as distributed by MLS GRID,MLS#: 21994942MLS Logo

    Facts & features

    Interior

    Bedrooms & bathrooms
    • Bedrooms: 3
    • Bathrooms: 3
    • Full bathrooms: 2
    • 1/2 bathrooms: 1
    • Main level bathrooms: 3
    • Main level bedrooms: 3
    Primary bedroom
    • Features: Vinyl Plank
    • Level: Main
    • Area: 256 Square Feet
    • Dimensions: 16x16
    Bedroom 2
    • Features: Vinyl Plank
    • Level: Main
    • Area: 154 Square Feet
    • Dimensions: 14x11
    Bedroom 3
    • Features: Carpet
    • Level: Main
    • Area: 143 Square Feet
    • Dimensions: 13x11
    Dining room
    • Features: Vinyl Plank
    • Level: Main
    • Area: 240 Square Feet
    • Dimensions: 15x16
    Great room
    • Features: Vinyl Plank
    • Level: Main
    • Area: 306 Square Feet
    • Dimensions: 18x17
    Kitchen
    • Features: Vinyl Plank
    • Level: Main
    • Area: 224 Square Feet
    • Dimensions: 14x16
    Laundry
    • Features: Vinyl Plank
    • Level: Main
    • Area: 54 Square Feet
    • Dimensions: 9x6
    Heating
    • Forced Air
    Cooling
    • Has cooling: Yes
    Appliances
    • Included: Electric Cooktop, Dishwasher, Disposal, Microwave, Oven, Tankless Water Heater
    • Laundry: Main Level
    Features
    • Attic Access, Double Vanity
    • Has basement: No
    • Attic: Access Only
    • Number of fireplaces: 1
    • Fireplace features: Gas Starter, Masonry, Outside
    Interior area
    • Total structure area: 2,257
    • Total interior livable area: 2,257 sqft

    Property

    Parking
    • Total spaces: 3
    • Parking features: Attached, Tandem
    • Attached garage spaces: 3
    Features
    • Levels: One
    • Stories: 1
    • Patio & porch: Covered
    • Fencing: Fenced,Fence Full Rear
    Lot
    • Size: 0.42 Acres
    Details
    • Parcel number: 290903025012000015
    • Horse amenities: None

    Construction

    Type & style
    • Home type: SingleFamily
    • Architectural style: Traditional
    • Property subtype: Residential, Single Family Residence
    Materials
    • Brick, Cement Siding
    • Foundation: Slab
    Condition
    • New construction: No
    • Year built: 2023

    Utilities & green energy

    • Water: Municipal/City

    Community & HOA

    Community
    • Subdivision: Bordeaux Walk
    HOA
    • Has HOA: Yes
    • Amenities included: Barbecue
    • Services included: Maintenance, Nature Area, Snow Removal
    • HOA fee: $900 annually
    • HOA phone: 317-875-5600
    Location
    • Region: Westfield

    Financial & listing details

    • Price per square foot: $210/sqft
    • Tax assessed value: $454,700
    • Annual tax amount: $14
    • Date on market: 8/9/2024
    • Cumulative days on market: 68 days

    Price history

    DateEventPrice
    11/8/2024Sold$475,000+0%$210/sqft
    Source: MIBOR as distributed by MLS GRID #21994942 Report a problem
    10/16/2024Pending sale$474,900$210/sqft
    Source: MIBOR as distributed by MLS GRID #21994942 Report a problem
    10/10/2024Price change$474,900-2.1%$210/sqft
    Source: MIBOR as distributed by MLS GRID #21994942 Report a problem
    9/18/2024Price change$484,900-1%$215/sqft
    Source: MIBOR as distributed by MLS GRID #21994942 Report a problem
    8/21/2024Price change$489,900-2%$217/sqft
    Source: MIBOR as distributed by MLS GRID #21994942 Report a problem
    8/9/2024Listed for sale$499,900$221/sqft
    Source: MIBOR as distributed by MLS GRID #21994942 Report a problem

    Public tax history

    YearProperty taxesTax assessment
    2025$5,044 +51.6%$454,700 +1.9%
    2024$3,326 +24247.3%$446,200 +51.5%
    2023$14 -8.4%$294,500 +48983.3%
    2022$15 $600
    2021-- $600
    Find assessor info on the county website

    Neighborhood: 46074

    Nearby schools

    GreatSchools rating
    Schools provided by the listing agent
    • Middle: Westfield Middle School
    • High: Westfield High School

    Source: MIBOR as distributed by MLS GRID. This data may not be complete. We recommend contacting the local school district to confirm school assignments for this home.

    Get a cash offer in 3 minutes
    Find out how much your home could sell for in as little as 3 minutes with a no-obligation cash offer.
    Estimated market value
    $517,100
    Get a cash offer in 3 minutes
    Find out how much your home could sell for in as little as 3 minutes with a no-obligation cash offer.
    Estimated market value
    $517,100