Skip main navigation
Sold for $840,000
  • Listed by: Keller Williams Realty Irvine • Stephen Jeong • Contact: 714-309-2708
    Bought with: Keller Williams Realty Irvine
    $840,000

    1370 Clementine Way, Fullerton, CA 92833

    3beds
    1,736sqft
    Condominium
    Built in 2015
    -- sqft lot
    $840,600 Zestimate®
    $484/sqft
    $4,023 Estimated rent

    Home value

    $840,600

    $799,000 - $883,000

    $4,023/mo

    Zestimate® history
    Loading
    Loading...

    Owner options

    List your home for rent

    $4,023/mo

    Rent Zestimate®

    Find your next renter with Zillow Rental Manager. Plus, with online applications, you can quickly screen prospective tenants – for free.

    Learn more

    $4,023/mo

    Rent Zestimate®

    Refinance and save

    $5,636/mo

    Est. payment

    Refinancing to a lower rate could help reduce your monthly payments and save thousands over the life of the loan.

    See today's rates

    $5,636/mo

    Est. payment

    Explore your selling options

    Work with a Zillow partner agent

    Leverage their expertise and Zillow's premium Showcase listings to get your home seen by more buyers.

    Get started

    List with your own agent

    Get your home in front of millions of buyers by listing it on Zillow.

    Learn how to do it

    Sell it yourself

    Take full control of how buyers see your home on Zillow by listing For Sale by Owner (FSBO).

    List your home

    What's special

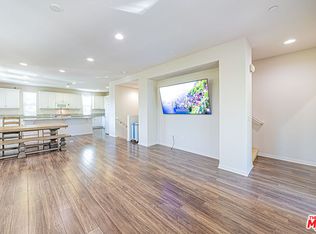
    Located in a prime Fullerton neighborhood, 1370 Clementine Way is a rare find that combines modern design with a highly functional layout. Built by KB Homes in 2015, this 1,736-square-foot condo features just two levels, offering a more accessible feel than typical three-story floor plans of the era. The ground floor is a standout feature, acting as a private NextGen suite with its own separate entrance, kitchenette, and full bathroom. It is a perfect setup for multi-generational living, a secluded home office, or a long-term guest retreat. The main level upstairs is anchored by an open-concept great room that flows seamlessly between a private balcony and oversized kitchen. High-end finishes define the space, including engineered wood flooring throughout and a kitchen equipped with white cabinetry, quartz countertops, and a custom tile backsplash. Both upstairs bedrooms are designed as private ensuites with excellent separation. The primary suite is particularly spacious, offering a large walk-in closet and a bathroom with double vanities. The location is exceptionally convenient for any lifestyle. You are minutes away from the 91 and 57 freeways for an easy commute, and just a short drive from the shopping at Fullerton Metrocenter. For weekend fun, the vibrant restaurants and shops of Downtown Fullerton are right nearby. This home offers the perfect blend of a versatile floor plan and a central, sought-after location.

    Zillow last checked:

    Listing updated:

    Listed by:

    Stephen Jeong DRE #01967125 714-309-2708,

    Keller Williams Realty Irvine

    Bought with:

    Nancy Anderson, DRE #02190960

    Keller Williams Realty Irvine

    Source: CRMLS,MLS#: PW26086498MLS LogoOriginating MLS: California Regional MLS

    Facts & features

    Interior

    Bedrooms & bathrooms
    • Bedrooms: 3
    • Bathrooms: 3
    • Full bathrooms: 3
    • Main level bathrooms: 1
    • Main level bedrooms: 1
    Rooms
    • Room types: Bedroom, Laundry, Living Room, Primary Bedroom, Dining Room
    Primary bedroom
    • Features: Main Level Primary
    Primary bedroom
    • Features: Multiple Primary Suites
    Primary bedroom
    • Features: Primary Suite
    Bedroom
    • Features: Bedroom on Main Level
    Bathroom
    • Features: Bathtub, Full Bath on Main Level, Separate Shower, Upgraded
    Kitchen
    • Features: Quartz Counters
    Heating
    • Central
    Cooling
    • Central Air
    Appliances
    • Included: Dishwasher, Gas Range
    • Laundry: Inside, Laundry Closet
    Features
    • Balcony, Separate/Formal Dining Room, Eat-in Kitchen, In-Law Floorplan, Open Floorplan, Bedroom on Main Level, Main Level Primary, Multiple Primary Suites, Primary Suite
    • Flooring: Wood
    • Windows: Double Pane Windows
    • Has fireplace: No
    • Fireplace features: None
    • Common walls with other units/homes: 2+ Common Walls
    Interior area
    • Total interior livable area: 1,736 sqft

    Property

    Parking
    • Total spaces: 2
    • Parking features: Direct Access, Garage
    • Attached garage spaces: 2
    Features
    • Levels: Two
    • Stories: 2
    • Entry location: 1
    • Pool features: None
    • Spa features: None
    • Has view: Yes
    • View description: None
    Details
    • Parcel number: 93777426
    • Special conditions: Standard

    Construction

    Type & style
    • Home type: Condo
    • Architectural style: Contemporary
    • Property subtype: Condominium
    • Attached to another structure: Yes
    Condition
    • Turnkey
    • New construction: No
    • Year built: 2015

    Utilities & green energy

    • Sewer: Public Sewer
    • Water: Public

    Community & HOA

    Community
    • Features: Street Lights, Suburban
    • Subdivision: Groves
    HOA
    • Has HOA: Yes
    • Amenities included: Maintenance Grounds
    • HOA fee: $298 monthly
    • HOA name: The Groves
    • HOA phone: 562-926-3372
    Location
    • Region: Fullerton

    Financial & listing details

    • Price per square foot: $484/sqft
    • Tax assessed value: $641,397
    • Annual tax amount: $7,384
    • Date on market: 4/23/2026
    • Cumulative days on market: 80 days
    • Listing terms: Cash,Cash to New Loan,Conventional,1031 Exchange

    Price history

    DateEventPrice
    6/17/2026Sold$840,000-1.2%$484/sqft
    Source: CRMLS #PW26086498 Report a problem
    6/4/2026Pending sale$850,000$490/sqft
    Source: CRMLS #PW26086498 Report a problem
    5/20/2026Contingent$850,000$490/sqft
    Source: CRMLS #PW26086498 Report a problem
    4/24/2026Listed for sale$850,000+56.8%$490/sqft
    Source: CRMLS #PW26086498 Report a problem
    7/1/2019Listing removed$3,000$2/sqft
    Source: TNG Real Estate Report a problem
    6/3/2019Listed for rent$3,000$2/sqft
    Source: TNG Real Estate Report a problem
    8/31/2015Sold$542,000$312/sqft
    Source: Public Record Report a problem

    Public tax history

    YearProperty taxesTax assessment
    2025$7,384 +4.1%$641,397 +2%
    2024$7,094 +2.5%$628,821 +2%
    2023$6,924 +0.6%$616,492 +2%
    2022$6,880 +1.8%$604,404 +2%
    2021$6,761 +0.5%$592,553 +1%
    2020$6,724 $586,478 +2%
    2019$6,724 +2.7%$574,979 +2%
    2018$6,549 +3.2%$563,705 +2%
    2017$6,343 $552,652 +2%
    2016$6,343 +2.1%$541,816 +181.9%
    2015$6,212 $192,185
    Find assessor info on the county website

    Neighborhood: 92833

    Nearby schools

    GreatSchools rating
    Get a cash offer in 3 minutes
    Find out how much your home could sell for in as little as 3 minutes with a no-obligation cash offer.
    Estimated market value
    $840,600
    Get a cash offer in 3 minutes
    Find out how much your home could sell for in as little as 3 minutes with a no-obligation cash offer.
    Estimated market value
    $840,600