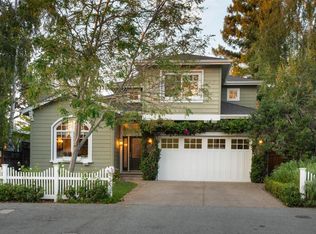
As you enter this beautiful home, the living room is directly ahead and the dining room to your right. The living room has an elegant charm, with terra-cotta tile floors, a 2-way fireplace with marble tile hearth, decorative chandelier, and wall sconces. As you move to the other side of the home, you arrive at the dining room. With its built-in shelving and cabinets, you’ll have plenty of space to store your china and other items. With the same terra-cotta tile flooring, crown molding, and large windows for lots of natural light, this room will be sure to impress your guests. ------------------------------------------------------------------------------------------------------------------------------------------------------ Continuing deeper into this beautiful home, you arrive at the kitchen, complete with a 6-burner Viking gas range, two dishwashers, wine cooler and stainless-steel Samsung refrigerator, dual Thermador ovens, as well as Caesarstone quartz countertops and rustic Maple cabinetry. There’s even room for an informal dining table under the skylight, so whether you preparing a quick bite or entertaining guests, you’ve got it covered. Just beyond the kitchen is the family room, the perfect place for your entertainment system or to sit and read a book in the natural light from the large windows. The terra-cotta tile continues from the living room and kitchen, and a wood burning stove fireplace resides in the corner, providing warmth and comfort when you need it. With wood paneled vaulted ceilings, this room continues the open area feel found throughout the common areas of this home. ------------------------------------------------------------------------------------------------------------------------------------------------------ The Master Bedroom has all the amenities you would expect from a home like this, lots of windows, ample closet space, recessed lighting and crown molding. The walk-in closet can easily be converted with an organizer to store more items. The Master Bath continues the level of elegance with red Caesarstone quartz counters, his and her sinks with ample mirror space, a heated bidet, and a claw-footed soaking tub. The remaining bedrooms are adjacent to the Master bedroom and share a bathroom. With lots of closet space, decorative wooden cross beams and more, your family or guests will have the amenities they need. The third bedroom is currently being used as an office, but can easily be configured as a bedroom. The shared bath has both a shower and pedestaled sink, and there’s even some extra counter space on the opposite side of the sink area. ------------------------------------------------------------------------------------------------------------------------------------------------------ One of the bonuses of living in Menlo Park is the amazing weather which allows you to enjoy your back yard all the time! And with lots of patio space, you can accommodate a large number of people. Fire up the barbecue and entertain guests or just sit and relax in the California sun! The large lot of this property means there’s lots of extra storage, as well as a compost area, and even a fenced garden area. Grown your own vegetable and herbs for your culinary creations, or just enjoy the apricot, apples, and figs that are already mature in your back yard! Enjoy the beautiful landscaping with stone steps and even an arched arbor! A shed rests at the far end of the fenced yard, which is perfect for housing your gardening and landscaping tools, or as a workshop for crafts, woodworking, or just as a private retreat. With all this plus automatic sprinklers, and a 5-car arched driveway with room for a boat or RV, this property will not last long! Call 650.283.9770 for your private showing today! This is a POCKET LISTING, not in MLS. Please have your representative contact us for a private showing.
This property is not currently displayed as for sale or rent on Zillow. This may be different from what's on other websites or public sources.