Skip main navigation
For sale
  • Price cut: $25K (4/16)
    $374,900

    1370 Crescent Blvd, Auburn, AL 36830

    4beds
    1,942sqft
    : 
    Loading
    Get pre-qualified
    Single Family Residence
    Built in 2023
    8,712 Square Feet Lot
    $-- Zestimate®
    $193/sqft
    $-- HOA

    What's special

    Large master suiteOpen great roomEnormous walk-in closetFoyer entranceBeautiful and expansive kitchenStainless steel appliances
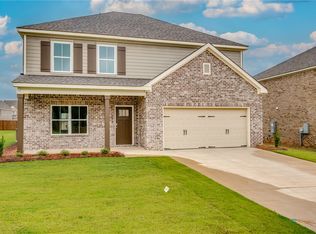
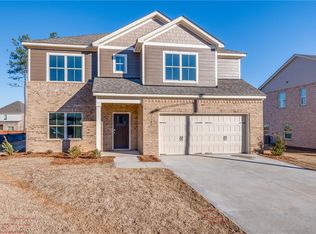
    AMAZING LOCATION and PRICE in Auburn! This 4-bedroom 2.5 bath home is like new at better than new price! The foyer entrance splits to the left with a staircase leading up to the 4 spacious and private bedrooms, or straight forward, passing the entrance hall powder room, into the open great room, dining, and kitchen. This beautiful and expansive kitchen is complete with stainless steel appliances, and a large island which provides plenty of room for friends and family to gather. From the kitchen area, you can access the large 2 car garage that is situated on the front of the house, allowing you to handle getting groceries for the household into your kitchen with ease. Upstairs, you will find 3 sizeable bedrooms, with the laundry room conveniently placed at the end of the hall. Across from the guest rooms, sits the large master suite with an enormous walk-in closet. The connecting master bath includes a double vanity sink and a garden tub/shower combo.
    114 days
    |
    282
    |
    21
    |

    Zillow last checked:

    Listing updated:

    Listed by:

    MICHELLE SCOTT,

    PRESTIGE PROPERTIES, INC. 334-887-5274

    Source: LCMLS,MLS#: 179527Originating MLS: Lee County Association of REALTORS

    Loading...

      Facts & features

      Interior

      Bedrooms & bathrooms
      • Bedrooms: 4
      • Bathrooms: 3
      • Full bathrooms: 2
      • 1/2 bathrooms: 1
      Heating
      • Electric, Heat Pump
      Cooling
      • Central Air, Electric, Heat Pump
      Appliances
      • Included: Dishwasher, Disposal, Microwave
      • Laundry: Washer Hookup, Dryer Hookup
      Features
      • Ceiling Fan(s), Garden Tub/Roman Tub
      • Flooring: Carpet, Tile, Wood
      Interior area
      • Total interior livable area: 1,942 sqft
      • Finished area above ground: 1,942
      • Finished area below ground: 0

      Property

      Parking
      • Total spaces: 2
      • Parking features: Attached, Garage, Two Car Garage
      • Attached garage spaces: 2
      Features
      • Levels: Two
      • Stories: 2
      • Pool features: None
      • Fencing: None
      Lot
      • Size: 8,712 Square Feet
      • Features: < 1/4 Acre
      Details
      • Parcel number: 0801111000235000

      Construction

      Type & style
      • Home type: SingleFamily
      • Property subtype: Single Family Residence
      Materials
      • Brick Veneer, Cement Siding
      • Foundation: Slab
      Condition
      • Year built: 2023

      Utilities & green energy

      • Utilities for property: Cable Available, Sewer Connected, Underground Utilities

      Community & HOA

      Community
      • Subdivision: CAPE RESERVE
      HOA
      • Has HOA: Yes
      • Amenities included: None
      Location
      • Region: Auburn

      Financial & listing details

      • Price per square foot: $193/sqft
      • Tax assessed value: $348,360
      • Annual tax amount: $3,763
      • Date on market: 3/23/2026
      • Cumulative days on market: 114 days

        Estimated market value

        Not available

        Estimated sales range

        Not available

        Not available

        Price history

        DateEventPrice
        4/16/2026Price change$374,900-6.3%$193/sqft
        Source: LCMLS #179527 Report a problem
        3/23/2026Listed for sale$399,900+15.7%$206/sqft
        Source: LCMLS #179527 Report a problem
        7/18/2024Listing removed--
        Source: Zillow Rentals Report a problem
        6/18/2024Price change$2,550-3.8%$1/sqft
        Source: Zillow Rentals Report a problem
        6/5/2024Price change$2,650-3.6%$1/sqft
        Source: Zillow Rentals Report a problem
        4/30/2024Listed for rent$2,750+10%$1/sqft
        Source: Zillow Rentals Report a problem
        9/29/2023Listing removed--
        Source: Zillow Rentals Report a problem
        9/15/2023Listed for rent$2,500$1/sqft
        Source: Zillow Rentals Report a problem
        9/11/2023Sold$345,699+288.4%$178/sqft
        Source: LCMLS #165271 Report a problem
        6/20/2023Sold$89,000-74.3%$46/sqft
        Source: Public Record Report a problem
        4/19/2023Pending sale$345,699$178/sqft
        Source: LCMLS #165271 Report a problem

        Public tax history

        YearProperty taxesTax assessment
        2024$3,763 +364.5%$69,680 +364.5%
        2023$810 $15,000
        Find assessor info on the county website

        Monthly payment

        Est. payment

        Payment breakdown

        Explore the cost of this home by adjusting the details. Changes won't be saved.
        All calculations are estimates and provided by Zillow, Inc. for informational purposes only. Actual amounts may vary.
        HOA fees may include property taxes on listings classified as Co-Ops. Contact the listing agent and/or owner for fee details.
        Mortgage interest rates are dependent on a number of factors, including credit score, down payment, and repayment length. Interest rate data provided by Zillow Group Marketplace, Inc. as of 1/1/1970 from various mortgage lenders with which we have lead or other similar arrangements; the Estimated Payment is an average of those rates.
        See how much you could borrow to make a competitive offer.

        Climate risks

        Neighborhood: 36830

        Getting around

        0 / 100
        Car-Dependent
        9 / 100
        Somewhat Bikeable

        Nearby schools

        GreatSchools rating
        Schools provided by the listing agent
        • Elementary: WOODLAND PINES/YARBROUGH
        • Middle: WOODLAND PINES/YARBROUGH

        Source: LCMLS. This data may not be complete. We recommend contacting the local school district to confirm school assignments for this home.

        A local agent can set up tours, give advice and negotiate with sellers.

        A local lender can help you make sure your offer is ready when you are.

        Browse local experts

        Similar homes