Skip main navigation
Closed
  • $446,000

    1370 Deer Creek Dr, Dyer, IN 46311

    4beds
    2,302sqft
    Single Family Residence
    Built in 2010
    0.28 Acres Lot
    $461,100 Zestimate®
    $194/sqft
    $2,804 Estimated rent

    Home value

    $461,100

    $415,000 - $512,000

    $2,804/mo

    Zestimate® history
    Loading
    Loading...

    Owner options

    List your home for rent

    $2,804/mo

    Rent Zestimate®

    Find your next renter with Zillow Rental Manager. Plus, with online applications, you can quickly screen prospective tenants – for free.

    Learn more

    $2,804/mo

    Rent Zestimate®

    Refinance and save

    $3,012/mo

    Est. payment

    Refinancing to a lower rate could help reduce your monthly payments and save thousands over the life of the loan.

    See today's rates

    $3,012/mo

    Est. payment

    Explore your selling options

    Work with a Zillow partner agent

    Leverage their expertise and Zillow's premium Showcase listings to get your home seen by more buyers.

    Get started

    List with your own agent

    Get your home in front of millions of buyers by listing it on Zillow.

    Learn how to do it

    Sell it yourself

    Take full control of how buyers see your home on Zillow by listing For Sale by Owner (FSBO).

    List your home

    What's special

    Cozy patioHigh ceilingsOptional electronic awningWalk-in closetSpacious open floor plan
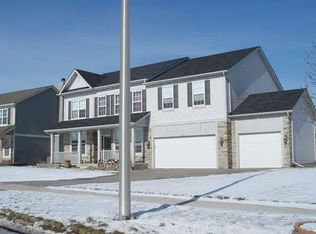
    You don't want to miss out on this immaculate 4-bedroom, 2.5-bathroom home that offers the perfect blend of comfort, style, and functionality. Located in the highly sought-after Hearthstone neighborhood, this well-loved home features a spacious open floor plan with high ceilings, making every room feel bright and airy. The first floor, which flows seamlessly into the kitchen, living and dining areas, create an ideal space for entertaining or relaxing with family. Stepping onto the second floor, you notice the home expands with more open square footage with a massive landing. Accompanying the landing and 2nd floor laundry, you find a master suite with a private ensuite bathroom and walk-in closet, and 3 other bedrooms that are generously sized which offers plenty of space for family and guests. Enjoy the beautifully landscaped front and back yards, perfect for outdoor gatherings or peaceful solitude. The backyard features a cozy patio, complete with an optional electronic awning for added shade and comfort. The property also includes a storage shed for all your outdoor tools and equipment. With a 3-car garage and plenty of storage space, this home offers everything you need and more. It truly is a must-see, combining immaculate upkeep, spacious living, and a desirable location--ideal for anyone seeking a home they can move into and enjoy for years to come.

    Zillow last checked:

    Listing updated:

    Listed by:

    Lisa Blocker,

    Listing Leaders 219-462-5478,

    Susan Mender,

    Listing Leaders

    Bought with:

    Jennifer Miga, RB17000315

    McColly Real Estate

    Source: NIRA as distributed by MLS GRID,MLS#: 818425MLS Logo

    Facts & features

    Interior

    Bedrooms & bathrooms
    • Bedrooms: 4
    • Bathrooms: 3
    • Full bathrooms: 2
    • 1/2 bathrooms: 1
    Rooms
    • Room types: Bedroom 2, Primary Bedroom, Living Room, Kitchen, Dining Room, Bonus Room, Bedroom 4, Bedroom 3
    Primary bedroom
    • Area: 210
    • Dimensions: 15.0 x 14.0
    Bedroom 2
    • Area: 144
    • Dimensions: 12.0 x 12.0
    Bedroom 3
    • Area: 156
    • Dimensions: 13.0 x 12.0
    Bedroom 4
    • Area: 144
    • Dimensions: 12.0 x 12.0
    Bonus room
    • Area: 180
    • Dimensions: 15.0 x 12.0
    Dining room
    • Area: 108
    • Dimensions: 12.0 x 9.0
    Kitchen
    • Area: 121
    • Dimensions: 11.0 x 11.0
    Living room
    • Area: 165
    • Dimensions: 15.0 x 11.0
    Heating
    • Has Heating (Unspecified Type)
    Appliances
    • Included: Dishwasher, Refrigerator, Stainless Steel Appliance(s), Microwave, Disposal
    • Laundry: Gas Dryer Hookup, Upper Level
    Features
    • Open Floorplan
    • Windows: Blinds
    • Has basement: Yes
    • Has fireplace: No
    Interior area
    • Total structure area: 2,302
    • Total interior livable area: 2,302 sqft
    • Finished area above ground: 2,302

    Property

    Parking
    • Total spaces: 3
    • Parking features: Attached
    • Attached garage spaces: 3
    Features
    • Levels: Two
    • Patio & porch: Front Porch, Patio
    • Exterior features: Other
    • Has view: Yes
    • View description: Neighborhood
    Lot
    • Size: 0.28 Acres
    • Features: Landscaped
    Details
    • Parcel number: 451107426002000034

    Construction

    Type & style
    • Home type: SingleFamily
    • Property subtype: Single Family Residence
    Condition
    • New construction: No
    • Year built: 2010

    Utilities & green energy

    • Electric: 200+ Amp Service
    • Sewer: Public Sewer
    • Water: Public
    • Utilities for property: Cable Available, Water Connected, Sewer Available, Natural Gas Available

    Community & HOA

    Community
    • Security: Carbon Monoxide Detector(s), Smoke Detector(s)
    • Subdivision: Hearthstone Ph 03
    HOA
    • Has HOA: Yes
    • Amenities included: Other
    • HOA fee: $200 annually
    • HOA name: Heartstone Association, Inc
    • HOA phone: 219-464-3536
    Location
    • Region: Dyer

    Financial & listing details

    • Price per square foot: $194/sqft
    • Tax assessed value: $397,900
    • Annual tax amount: $4,088
    • Date on market: 4/3/2025
    • Listing agreement: Exclusive Right To Sell
    • Listing terms: Cash,FHA,Conventional

    Price history

    DateEventPrice
    5/8/2025Sold$446,000+1.4%$194/sqft
    Source: NIRA as distributed by MLS GRID #818425 Report a problem
    4/14/2025Pending sale$440,000$191/sqft
    Source: NIRA as distributed by MLS GRID #818425 Report a problem
    4/3/2025Listed for sale$440,000$191/sqft
    Source: NIRA as distributed by MLS GRID #818425 Report a problem

    Public tax history

    YearProperty taxesTax assessment
    2025$4,356 +6.5%$397,900 +5.6%
    2024$4,089 -3.8%$376,700 +4.7%
    2023$4,251 +21.5%$359,900 +3%
    2022$3,498 +5.3%$349,300 +18.3%
    2021$3,324 +4.8%$295,200 +6.3%
    2020$3,170 +1.8%$277,800 +7.3%
    2019$3,115 +7.6%$259,000 +0.7%
    2018$2,895 +5.9%$257,200 +0.1%
    2017$2,732 $257,000 -0.2%
    2016$2,732 +2.9%$257,600 +4.1%
    2014$2,656 +0.1%$247,400 +1.3%
    2013$2,654 -10.4%$244,200 +0.1%
    2012$2,961 +8.9%$244,000 -4.4%
    2011$2,720 +54290%$255,200 +84966.7%
    2010$5 $300
    2009-- $300
    Find assessor info on the county website

    Neighborhood: 46311

    Nearby schools

    GreatSchools rating
    Get a cash offer in 3 minutes
    Find out how much your home could sell for in as little as 3 minutes with a no-obligation cash offer.
    Estimated market value
    $461,100
    Get a cash offer in 3 minutes
    Find out how much your home could sell for in as little as 3 minutes with a no-obligation cash offer.
    Estimated market value
    $461,100