Location, Location, location. This home is 5 minutes from town, the lake, trails at Ponderosa state park, the McCall golf course, and a good sledding hill. It’s surrounded by trees and is a peaceful oasis. The hot tub, garage, and large deck are perfect for the McCall climate. The house has 3 bedrooms, a nice living area, and a loft for extra guests. This home has been used as a Airbnb and second home for the owners. The owners have installed thoughtful updates in the downstairs bathrooms, laundry room, and kitchen, including new counters, tile flooring, lighting, and updated bathroom and kitchen fixtures, and kitchen appliances. A new standing seam metal roof and a pellet stove fireplace round out the updates. House comes fully furnished with sleds, a snow blower, furniture, beds, etc….
Sold
Price Unknown
1370 Divot Ln, McCall, ID 83638
3beds
3baths
1,845sqft
Single Family Residence
Built in 1994
0.4 Acres Lot
$774,100 Zestimate®
$--/sqft
$2,933 Estimated rent
Home value
$774,100
Estimated sales range
Not available
$2,933/mo
Zestimate® history
Owner options
List your home for rent
$2,933/mo
Rent Zestimate®
Find your next renter with Zillow Rental Manager. Plus, with online applications, you can quickly screen prospective tenants – for free.
$2,933/mo
Rent Zestimate®
Refinance and save
$400/mo
Est. payment
Refinancing to a lower rate could help reduce your monthly payments and save thousands over the life of the loan.
$400/mo
Est. payment
Explore your selling options
Work with a Zillow partner agent
Leverage their expertise and Zillow's premium Showcase listings to get your home seen by more buyers.
Get startedList with your own agent
Get your home in front of millions of buyers by listing it on Zillow.
Learn how to do itSell it yourself
Take full control of how buyers see your home on Zillow by listing For Sale by Owner (FSBO).
List your homeWhat's special
Pellet stove fireplaceHot tubLoft for extra guestsLaundry roomSurrounded by treesNew countersKitchen appliances
Zillow last checked:
Listing updated:
Listed by:
Adam Lowe Main:208-386-2992,
Lowes Flat Fee Realty A Homezu Partner
Bought with:
Adam Lowe
Lowes Flat Fee Realty A Homezu Partner
Source: IMLS,MLS#: 98996213
Facts & features
Interior
Bedrooms & bathrooms
- Bedrooms: 3
- Bathrooms: 3
- Main level bathrooms: 1
- Main level bedrooms: 1
Primary bedroom
- Level: Main
- Area: 234
- Dimensions: 13 x 18
Bedroom 2
- Level: Upper
- Area: 143
- Dimensions: 13 x 11
Bedroom 3
- Level: Upper
- Area: 110
- Dimensions: 11 x 10
Dining room
- Level: Main
- Area: 110
- Dimensions: 11 x 10
Kitchen
- Level: Main
- Area: 221
- Dimensions: 17 x 13
Living room
- Level: Main
- Area: 324
- Dimensions: 18 x 18
Heating
- Baseboard, Electric
Cooling
- Central Air
Appliances
- Included: Electric Water Heater, Dishwasher, Disposal, Microwave, Oven/Range Freestanding, Refrigerator, Dryer
Features
- Bath-Master, Bed-Master Main Level, Great Room, Double Vanity, Loft, Breakfast Bar, Kitchen Island, Quartz Counters, Wood/Butcher Block Counters, Number of Baths Main Level: 1, Number of Baths Upper Level: 1
- Flooring: Hardwood, Carpet
- Has basement: No
- Has fireplace: Yes
- Fireplace features: Pellet Stove
Interior area
- Total structure area: 1,845
- Total interior livable area: 1,845 sqft
- Finished area above ground: 1,845
- Finished area below ground: 0
Property
Parking
- Total spaces: 2
- Parking features: Garage
- Garage spaces: 2
Features
- Levels: Two
- Patio & porch: Covered Patio/Deck
- Spa features: Heated
- Has view: Yes
Lot
- Size: 0.4 Acres
- Features: 10000 SF - .49 AC, On Golf Course, Views, Wooded
Details
- Parcel number: RPM03850000130
Construction
Type & style
- Home type: SingleFamily
- Property subtype: Single Family Residence
Materials
- Frame
- Roof: Metal
Condition
- Year built: 1994
Utilities & green energy
- Water: Public
- Utilities for property: Sewer Connected, Broadband Internet
Community & HOA
Community
- Subdivision: Timberlost VI
HOA
- Has HOA: Yes
- HOA fee: $400 annually
Location
- Region: Mccall
Financial & listing details
- Tax assessed value: $847,460
- Annual tax amount: $4,067
- Date on market: 8/4/2026
- Listing terms: Cash,Conventional
- Ownership: Fee Simple
Price history
Price history is unavailable.
Public tax history
| Year | Property taxes | Tax assessment |
|---|---|---|
| 2025 | $4,035 +5.5% | $847,460 +5.4% |
| 2024 | $3,824 | $804,254 -0.8% |
| 2023 | $3,824 -2.2% | $810,674 +5.5% |
| 2022 | $3,909 +18.9% | $768,184 +64.4% |
| 2021 | $3,289 | $467,138 +24.1% |
| 2020 | $3,289 -2.8% | $376,462 +6.2% |
| 2019 | $3,384 +4% | $354,460 +13.4% |
| 2018 | $3,254 +5.5% | $312,597 +3.2% |
| 2017 | $3,084 -9% | $302,769 +1.5% |
| 2016 | $3,389 +2.7% | $298,223 +6.8% |
| 2015 | $3,300 -94.6% | $279,300 +7.9% |
| 2013 | $60,941 +2223.6% | $258,848 +33% |
| 2012 | $2,623 +7.6% | $194,560 -9.3% |
| 2010 | $2,437 | $214,460 |
Find assessor info on the county website
Neighborhood: 83638
Nearby homes
- $--2 bd2 ba1.5k sqft1425 Clements Rd UNIT 13, McCall, ID 83638Sold
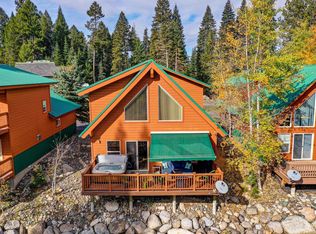
- $--3 bd3 ba1.6k sqft1395 Divot Ln, McCall, ID 83638Sold
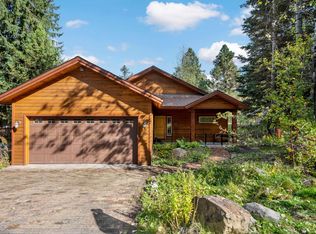
- $721,4003 bd2 ba1.5k sqft1405 Divot, McCall, ID 83638Off Market
- $753,3003 bd1 ba1.9k sqft1375 Divot Ln, McCall, ID 83638Off Market
- $1,011,7004 bd1 ba2.5k sqft1415 Divot Ln, McCall, ID 83638Off Market
- $--0.29 acres1365 Divot, McCall, ID 83638Sold
- $838,2004 bd2 ba2.3k sqft827 Spruce St, McCall, ID 83638Off Market
- $918,9002 bd2 ba1.8k sqft1425 Divot Ln, McCall, ID 83638Off Market
Nearby schools
GreatSchools rating
- 7/10Barbara R Morgan Elementary SchoolGrades: PK-5Distance: 1.1 mi
- 9/10Payette Lakes Middle SchoolGrades: 6-8Distance: 1 mi
- 9/10Mc Call-Donnelly High SchoolGrades: 9-12Distance: 1.2 mi
Schools provided by the listing agent
- Elementary: Barbara Morgan STEM Academy
- Middle: Payette Lakes
- High: McCall Donnelly
- District: McCall-Donnelly Joint District #421
Source: IMLS. This data may not be complete. We recommend contacting the local school district to confirm school assignments for this home.
Sell for more on Zillow
Get a Zillow Showcase℠ listing at no additional cost and you could sell for .
$774,100
2% more
+$15,482
With Zillow Showcase(estimated)
$789,582
Sell for more on Zillow
Get a Zillow Showcase℠ listing at no additional cost and you could sell for .
$774,100
2% more
+$15,482
With Zillow Showcase(estimated)
$789,582
- Idaho
- Valley County
- McCall
- 83638
- 1370 Divot Ln
