Skip main navigation
For sale
  • $220,000

    1370 E 139th Pl, Glenpool, OK 74033

    3beds
    1,310sqft
    : 
    $1,487/mo
    Get pre-qualified
    Single Family Residence
    Built in 1983
    7,579 Square Feet Lot
    $216,800 Zestimate®
    $168/sqft
    $-- HOA

    What's special

    Private en-suite bathroomStunning quartz countertopsFully fenced backyardPrime corner lotPrivate primary suiteIndoor laundry roomCozy breakfast area
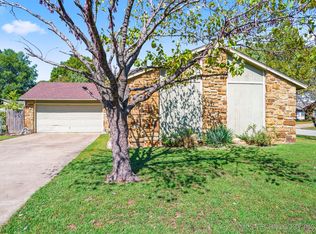
    Charming & Turn-Key Gem in Kendalwood! Nestled on a prime corner lot, this beautifully updated 3-bedroom, 2-bathroom home offers a modern, move-in-ready living space. The heart of the home features a bright white kitchen boasting stunning quartz countertops, a cozy breakfast area, and a newer stainless steel sink, faucet, and disposal. Unwind in the expansive family room, highlighted by soaring high ceilings and a cozy fireplace perfect for cool Oklahoma evenings. The private primary suite serves as a peaceful retreat, complete with a private en-suite bathroom. Stylish finishes run throughout the entire home, including brand-new luxury vinyl plank flooring, new ceiling fans, and a fresh coat of paint inside and out. Both bathrooms have been tastefully upgraded with new vanities and quartz countertops. Additional highlights include an indoor laundry room, fantastic storage with spacious walk-in closets, and an attached garage. Outside, enjoy outdoor living on the large paved back patio within a fully fenced backyard, ideal for entertaining or pets. Superbly located in the desirable Kendalwood neighborhood, you are just minutes from Glenpool schools and a quick drive to premier local shopping and dining!
    4 days
    |
    538
    |
    52
    |

    Likely to sell faster than

    Zillow last checked:

    Listing updated:

    Listed by:

    Brittani Carns 918-327-3168,

    Keller Williams Premier

    Source: MLS Technology, Inc.,MLS#: 2626641MLS LogoOriginating MLS: MLS Technology

      Facts & features

      Interior

      Bedrooms & bathrooms
      • Bedrooms: 3
      • Bathrooms: 2
      • Full bathrooms: 2
      Primary bedroom
      • Description: Master Bedroom,Private Bath
      • Level: First
      Bedroom
      • Description: Bedroom,No Bath
      • Level: First
      Bedroom
      • Description: Bedroom,No Bath
      • Level: First
      Primary bathroom
      • Description: Master Bath,Shower Only
      • Level: First
      Bathroom
      • Description: Hall Bath,Full Bath
      • Level: First
      Kitchen
      • Description: Kitchen,Breakfast Nook
      • Level: First
      Living room
      • Description: Living Room,Fireplace
      • Level: First
      Utility room
      • Description: Utility Room,Inside
      • Level: First
      Heating
      • Central, Electric, Gas
      Cooling
      • Central Air
      Appliances
      • Included: Dishwasher, Disposal, Gas Water Heater, Ice Maker, Microwave, Oven, Range, Refrigerator, PlumbedForIce Maker
      • Laundry: Washer Hookup, Electric Dryer Hookup
      Features
      • Attic, High Ceilings, Quartz Counters, Stone Counters, Cable TV, Ceiling Fan(s), Gas Oven Connection, Programmable Thermostat
      • Flooring: Carpet, Tile
      • Windows: Aluminum Frames
      • Basement: None
      • Number of fireplaces: 1
      • Fireplace features: Wood Burning
      Interior area
      • Total structure area: 1,310
      • Total interior livable area: 1,310 sqft
      Video & virtual tour

      Property

      Parking
      • Total spaces: 2
      • Parking features: Attached, Garage, Workshop in Garage
      • Attached garage spaces: 2
      Features
      • Levels: One
      • Stories: 1
      • Patio & porch: Covered, Porch
      • Exterior features: Concrete Driveway, Rain Gutters
      • Pool features: None
      • Fencing: Full,Privacy
      Lot
      • Size: 7,579 Square Feet
      • Features: Corner Lot, Mature Trees
      Details
      • Additional structures: Shed(s)
      • Parcel number: 85175721257310

      Construction

      Type & style
      • Home type: SingleFamily
      • Architectural style: Ranch
      • Property subtype: Single Family Residence
      Materials
      • Other, Wood Frame
      • Foundation: Slab
      • Roof: Asphalt,Fiberglass
      Condition
      • Year built: 1983

      Utilities & green energy

      • Sewer: Public Sewer
      • Water: Public
      • Utilities for property: Electricity Available, Fiber Optic Available, Natural Gas Available, Water Available

      Community & HOA

      Community
      • Features: Gutter(s)
      • Security: No Safety Shelter, Smoke Detector(s)
      • Subdivision: Kendalwood Iii Amd
      HOA
      • Has HOA: No
      Location
      • Region: Glenpool

      Financial & listing details

      • Price per square foot: $168/sqft
      • Annual tax amount: $2,387
      • Date on market: 7/20/2026
      • Cumulative days on market: 6 days
      • Listing terms: Conventional,FHA,VA Loan

        Estimated market value

        $216,800

        $206,000 - $228,000

        $1,681/mo

        Price history

        DateEventPrice
        7/21/2026Listed for sale$220,000+8.4%$168/sqft
        Source: MLS Technology, Inc. #2626641 Report a problem
        4/4/2024Sold$203,000-1%$155/sqft
        Source: MLS Technology, Inc. #2343120 Report a problem
        3/1/2024Pending sale$205,000$156/sqft
        Source: MLS Technology, Inc. #2343120 Report a problem
        2/25/2024Listed for sale$205,000$156/sqft
        Source: MLS Technology, Inc. #2343120 Report a problem

        Public tax history

        Tax history is unavailable.

        Monthly payment

        Est. payment

        Payment breakdown

        Explore the cost of this home by adjusting the details. Changes won't be saved.
        All calculations are estimates and provided by Zillow, Inc. for informational purposes only. Actual amounts may vary.
        HOA fees may include property taxes on listings classified as Co-Ops. Contact the listing agent and/or owner for fee details.
        Mortgage interest rates are dependent on a number of factors, including credit score, down payment, and repayment length. Interest rate data provided by Zillow Group Marketplace, Inc. as of 1/1/1970 from various mortgage lenders with which we have lead or other similar arrangements; the Estimated Payment is an average of those rates.
        See how much you could borrow to make a competitive offer.

        Climate risks

        Neighborhood: 74033

        Getting around

        22 / 100
        Car-Dependent
        32 / 100
        Somewhat Bikeable

        Nearby schools

        GreatSchools rating
        Schools provided by the listing agent
        • Elementary: Glenpool
        • High: Glenpool
        • District: Glenpool - Sch Dist (13)

        Source: MLS Technology, Inc.. This data may not be complete. We recommend contacting the local school district to confirm school assignments for this home.

        A local agent can set up tours, give advice and negotiate with sellers.

        A local lender can help you make sure your offer is ready when you are.

        Browse local experts

        Similar homes