Located along desirable Orange Grove Boulevard in Pasadena, this updated 3-bedroom, 3-bathroom townhome offers comfort, functionality, and a prime location close to the city's best amenities. Upon entry, you're welcomed by wood-look vinyl plank flooring and newly installed carpet, creating a fresh and inviting feel. To the left, the kitchen features tile countertops, recessed lighting, a bay window, a stainless steel dishwasher, and a gas range. The kitchen opens to the dining area, where a convenient wet bar adds an extra touch for entertaining. The living room is warm and inviting, highlighted by a gas fireplace with a stone surround, hearth, and white mantel. Sliding doors lead to a covered balcony, an ideal spot to enjoy your morning coffee or unwind in the evening. Completing the main level is a guest half bathroom with a tile countertop vanity. Just beyond, stairs lead down to the laundry area and an attached two-car garage for added convenience. Upstairs, the bedroom level offers vaulted ceilings and a thoughtful layout. At the top of the stairs, you'll find linen storage and additional counter space. A full bathroom with a tub and shower combination serves two secondary bedrooms, both featuring vaulted ceilings and generous closet space. The primary suite provides a comfortable retreat with vaulted ceilings, a charming bay window, and a wraparound closet with dual access doors. The ensuite bathroom includes an oversized single-sink vanity with a built-in seating area and a tub and shower combination. Ideally located near Pasadena City College, California Institute of Technology, the Metro, and the shops and dining along Lake Avenue, this home also offers easy access to major freeways, making it a perfect blend of convenience and Pasadena living.
Sold for $763,000
Listed by: Keller Williams Realty • Jason Berns • Contact: 626-826-4544
Bought with: ROA California Inc.
$763,000
1370 E Orange Grove Blvd APT 5, Pasadena, CA 91104
3beds
1,422sqft
Townhouse
Built in 1982
0.5 Acres Lot
$763,100 Zestimate®
$537/sqft
$4,206 Estimated rent
Home value
$763,100
$694,000 - $839,000
$4,206/mo
Zestimate® history
Owner options
List your home for rent
$4,206/mo
Rent Zestimate®
Find your next renter with Zillow Rental Manager. Plus, with online applications, you can quickly screen prospective tenants – for free.
$4,206/mo
Rent Zestimate®
Refinance and save
$5,348/mo
Est. payment
Refinancing to a lower rate could help reduce your monthly payments and save thousands over the life of the loan.
$5,348/mo
Est. payment
Explore your selling options
Work with a Zillow partner agent
Leverage their expertise and Zillow's premium Showcase listings to get your home seen by more buyers.
Get startedList with your own agent
Get your home in front of millions of buyers by listing it on Zillow.
Learn how to do itSell it yourself
Take full control of how buyers see your home on Zillow by listing For Sale by Owner (FSBO).
List your homeWhat's special
Attached two-car garageStainless steel dishwasherRecessed lightingTile countertopsNewly installed carpetGas rangeConvenient wet bar
Zillow last checked:
Listing updated:
Listed by:
Jason Berns DRE #01787757 626-826-4544,
Keller Williams Realty,
Laura Berns DRE #01407023,
Keller Williams Realty
Bought with:
Ivonne Morales, DRE #01898839
ROA California Inc.
Source: CRMLS,MLS#: P1-26938 Originating MLS: California Regional MLS (Ventura & Pasadena-Foothills AORs)
Originating MLS: California Regional MLS (Ventura & Pasadena-Foothills AORs)Facts & features
Interior
Bedrooms & bathrooms
- Bedrooms: 3
- Bathrooms: 3
- Full bathrooms: 2
- 1/2 bathrooms: 1
- Main level bathrooms: 1
Rooms
- Room types: Kitchen, Laundry, Living Room, Primary Bathroom, Primary Bedroom, Dining Room
Primary bedroom
- Features: Primary Suite
Bathroom
- Features: Enclosed Toilet, Tile Counters, Tub Shower, Vanity
Kitchen
- Features: Tile Counters
Heating
- Central
Cooling
- Central Air
Appliances
- Included: Dishwasher, Gas Range, Range Hood
- Laundry: Washer Hookup, Gas Dryer Hookup, Inside
Features
- Wet Bar, Balcony, Separate/Formal Dining Room, Recessed Lighting, Tile Counters, Primary Suite
- Has fireplace: Yes
- Fireplace features: Living Room
- Common walls with other units/homes: 2+ Common Walls,No One Above,No One Below
Interior area
- Total interior livable area: 1,422 sqft
Property
Parking
- Total spaces: 2
- Parking features: Garage, On Street
- Attached garage spaces: 2
Features
- Levels: Three Or More
- Stories: 3
- Patio & porch: None
- Pool features: None
- Spa features: None
- Fencing: Vinyl
- Has view: Yes
- View description: None
Lot
- Size: 0.5 Acres
Details
- Parcel number: 5739019035
- Special conditions: Standard
Construction
Type & style
- Home type: Townhouse
- Property subtype: Townhouse
- Attached to another structure: Yes
Condition
- Year built: 1982
Utilities & green energy
- Sewer: Unknown
- Water: Public
Community & HOA
Community
- Features: Curbs, Suburban, Sidewalks
HOA
- Has HOA: Yes
- Amenities included: Maintenance Grounds, Insurance, Trash, Water
- HOA fee: $500 monthly
- HOA name: Nantucket Townhomes
- HOA phone: 626-358-7300
Location
- Region: Pasadena
Financial & listing details
- Price per square foot: $537/sqft
- Tax assessed value: $233,038
- Annual tax amount: $3,052
- Date on market: 5/1/2026
- Cumulative days on market: 9 days
- Listing terms: Cash,Cash to New Loan,Conventional
Price history
| Date | Event | Price |
|---|---|---|
| 6/23/2026 | Sold | $763,000+9.2%$537/sqft |
Source:  CRMLS #P1-26938 Report a problem CRMLS #P1-26938 Report a problem | ||
| 5/11/2026 | Contingent | $699,000$492/sqft |
Source: CRMLS #P1-26938 Report a problem | ||
| 5/1/2026 | Listed for sale | $699,000$492/sqft |
Source: CRMLS #P1-26938 Report a problem | ||
Public tax history
| Year | Property taxes | Tax assessment |
|---|---|---|
| 2025 | $3,052 +7.7% | $233,038 +2% |
| 2024 | $2,835 +0.9% | $228,470 +2% |
| 2023 | $2,809 +3.5% | $223,992 +2% |
| 2022 | $2,715 +4.3% | $219,601 +2% |
| 2021 | $2,603 +3.9% | $215,296 +1% |
| 2020 | $2,505 | $213,089 +2% |
| 2019 | $2,505 -1.4% | $208,912 +2% |
| 2018 | $2,541 | $204,817 +2% |
| 2017 | $2,541 +1.5% | $200,802 +2% |
| 2016 | $2,503 +2.6% | $196,866 +1.5% |
| 2015 | $2,440 +2.9% | $193,909 +2% |
| 2014 | $2,371 | $190,112 +2.5% |
| 2012 | -- | $185,544 +2% |
| 2011 | -- | $181,906 +0.8% |
| 2010 | -- | $180,547 -0.2% |
| 2009 | -- | $180,977 +2% |
| 2008 | -- | $177,429 +2% |
| 2007 | -- | $173,951 +2% |
| 2006 | -- | $170,541 |
| 2005 | -- | $170,541 +4% |
| 2004 | -- | $163,921 +1.9% |
| 2003 | -- | $160,918 +2% |
| 2002 | -- | $157,764 +4% |
| 2000 | -- | $151,639 |
Find assessor info on the county website
Neighborhood: West Central
Nearby homes
- $712,5003 bd3 ba1.2k sqft1370 E Orange Grove Blvd APT 1, Pasadena, CA 91104Off Market
- $741,4003 bd3 ba1.2k sqft1370 E Orange Grove Blvd APT 2, Pasadena, CA 91104Off Market
- $804,8003 bd3 ba1.2k sqft1370 E Orange Grove Blvd APT 3, Pasadena, CA 91104Off Market
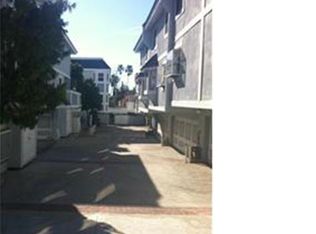
- $730,3003 bd3 ba1.2k sqft1370 E Orange Grove Blvd APT 4, Pasadena, CA 91104Off Market
- $733,9003 bd3 ba1.2k sqft1370 E Orange Grove Blvd APT 6, Pasadena, CA 91104Off Market
- $714,4002 bd2 ba1.1k sqft1370 E Orange Grove Blvd APT 7, Pasadena, CA 91104Off Market
- $646,8002 bd3 ba1.1k sqft1370 E Orange Grove Blvd APT 9, Pasadena, CA 91104Off Market
- $679,5002 bd3 ba1k sqft1370 E Orange Grove Blvd APT 11, Pasadena, CA 91104Off Market
Nearby schools
GreatSchools rating
- 4/10Longfellow (Henry W.) Elementary SchoolGrades: K-5Distance: 0.9 mi
- 2/10Eliot Arts MagnetGrades: 6-8Distance: 1.9 mi
- 7/10Pasadena High SchoolGrades: 9-12Distance: 1.7 mi
Get a cash offer in 3 minutes
Find out how much your home could sell for in as little as 3 minutes with a no-obligation cash offer.
Estimated market value
$763,100
Get a cash offer in 3 minutes
Find out how much your home could sell for in as little as 3 minutes with a no-obligation cash offer.
Estimated market value
$763,100
- California
- Los Angeles County
- Pasadena
- 91104
- West Central
- 1370 E Orange Grove Blvd Apartment 5
Nearby cities
Nearby neighborhoods
Nearby zip codes
Other Pasadena Topics
