VIP Pricing. Sellers are considering offers starting at $899,900. Wow wow wow! With over 4,100 sqft of living space between three well-appointed floors & sitting upon over half an acre of land with vast views of the mighty Niagara River, this fantastic all brick waterfront Grand Island home is not to be missed! Entering through the large & inviting foyer from the remodeled front porch you'll be spoiled for choice as to which room to start with first! The formal living room enjoys waterviews & boasts handsome hardwood flooring & fireplace. Formal dining room also showcases hardwood flooring & waterviews. Cozy family room with pegged hardwood floors includes fireplace, wood beamed ceiling & builtin bookshelves. Huge great room with two full walls of windows, beamed ceiling, brand new LVP flooring & full bathroom would make a fabulous 1st floor primary suite! The roomy & updated kitchen offers quartz counters, stainless steel appliances, & a fabulous view of the private backyard. Finishing off the first floor you'll find a guest half bath & laundry/mud room with access to both the back yard & the attached 2 car garage. Second floor has four bedrooms, two of which have immediate access to full bathrooms & waterviews. The primary suite overlooks the water (ofcourse!) & enjoys a private remodeled full bath, walk in closet & access to the full attic. The second largest bedroom also enjoys endless waterviews & access to a third full bathroom (it's gorgeous!) which has a separate entrance for both the third & fourth bedrooms to access. The fully finished basement with egress window includes a large private room with closet (a sixth bedroom?) a kitchenette & a half bath. Outside the rear of the home you'll be completely enchanted by the mature landscaping, multiple patio areas, firepit, & inground gunite pool inside the fully fenced yard. 87' of waterfront includes several boat slips, jet ski lift, concrete walkway to & from home, & storage shed. River-fed sprinkler system! In summary, you'll be hard-pressed to find another stately 4/6 bed, 3 full & 2 half bath home on the water at this price! Don't wait. Showings & negotiations begin immediately. Sqft confirmed by Agent.
Active
$899,900
1370 E River Rd, Grand Island, NY 14072
4beds
4,158sqft
Single Family Residence
Built in 1969
0.63 Acres Lot
$873,100 Zestimate®
$216/sqft
$-- HOA
What's special
Several boat slipsInground gunite poolStorage shedMultiple patio areasFully fenced yardWalk in closetStainless steel appliances
- 55 days
- 1,177
- 39
Zillow last checked:
Listing updated:
Listed by:
Howard Hanna WNY Inc. 716-773-1900,
Vienna Laurendi 716-430-5118
Source: NYSAMLSs,MLS#: B1703619 Originating MLS: Buffalo
Originating MLS: BuffaloFacts & features
Interior
Bedrooms & bathrooms
- Bedrooms: 4
- Bathrooms: 5
- Full bathrooms: 3
- 1/2 bathrooms: 2
- Main level bathrooms: 2
Heating
- Gas, Zoned, Baseboard, Forced Air, Multiple Heating Units
Cooling
- Zoned, Central Air
Appliances
- Included: Appliances Negotiable, Gas Water Heater
- Laundry: Main Level
Features
- Cedar Closet(s), Den, Separate/Formal Dining Room, Entrance Foyer, Eat-in Kitchen, Separate/Formal Living Room, Great Room, Country Kitchen, Kitchen Island, Pull Down Attic Stairs, Quartz Counters, Convertible Bedroom, Bath in Primary Bedroom
- Flooring: Hardwood, Luxury Vinyl, Varies
- Basement: Egress Windows,Full,Finished,Sump Pump
- Attic: Pull Down Stairs
- Number of fireplaces: 2
Interior area
- Total structure area: 4,158
- Total interior livable area: 4,158 sqft
Video & virtual tour
Property
Parking
- Total spaces: 2.5
- Parking features: Attached, Garage, Circular Driveway, Driveway, Garage Door Opener, Other
- Attached garage spaces: 2.5
Features
- Levels: Two
- Stories: 2
- Patio & porch: Covered, Patio, Porch
- Exterior features: Concrete Driveway, Fully Fenced, Gravel Driveway, Sprinkler/Irrigation, Pool, Patio
- Pool features: In Ground
- Fencing: Full
- Has view: Yes
- View description: Water
- Has water view: Yes
- Water view: Water
- Waterfront features: Boat Ramp/Lift Access, Dock Access, River Access, Stream
- Body of water: Niagara River
- Frontage length: 93
Lot
- Size: 0.63 Acres
- Dimensions: 93 x 293
- Features: Agricultural, Rectangular, Rectangular Lot
Details
- Additional structures: Shed(s), Storage
- Parcel number: 1446000511100002032000
- Special conditions: Standard
Construction
Type & style
- Home type: SingleFamily
- Architectural style: Colonial,Two Story
- Property subtype: Single Family Residence
Materials
- Attic/Crawl Hatchway(s) Insulated, Brick
- Foundation: Poured
- Roof: Asphalt,Architectural,Shingle
Condition
- Resale
- Year built: 1969
Utilities & green energy
- Electric: Circuit Breakers
- Sewer: Connected
- Water: Connected, Public
- Utilities for property: Sewer Connected, Water Connected
Community & HOA
Location
- Region: Grand Island
Financial & listing details
- Price per square foot: $216/sqft
- Tax assessed value: $736,600
- Annual tax amount: $14,036
- Date on market: 8/2/2026
- Cumulative days on market: 4 days
- Listing terms: Conventional
Estimated market value
$873,100
$829,000 - $917,000
$5,667/mo
Price history
| Date | Event | Price |
|---|---|---|
| 8/4/2026 | Listed for sale | $899,900+80%$216/sqft |
Source:  NYSAMLSs #B1703619 Report a problem NYSAMLSs #B1703619 Report a problem | ||
| 6/15/2020 | Listing removed | $499,900$120/sqft |
Source: RE/MAX North #B1244214 Report a problem | ||
| 4/7/2020 | Pending sale | $499,900$120/sqft |
Source: RE/MAX North #B1244214 Report a problem | ||
| 10/1/2019 | Price change | $499,900-9%$120/sqft |
Source: RE/MAX North #B1203251 Report a problem | ||
| 8/26/2019 | Price change | $549,500-8.4%$132/sqft |
Source: RE/MAX North #B1203251 Report a problem | ||
| 7/29/2019 | Price change | $599,900-4%$144/sqft |
Source: RE/MAX North #B1203251 Report a problem | ||
| 7/18/2019 | Price change | $625,000-3.8%$150/sqft |
Source: RE/MAX North #B1203251 Report a problem | ||
| 7/8/2019 | Price change | $649,500-7.1%$156/sqft |
Source: RE/MAX North #B1203251 Report a problem | ||
| 6/24/2019 | Listed for sale | $699,500$168/sqft |
Source: RE/MAX North #B1203251 Report a problem | ||
Public tax history
| Year | Property taxes | Tax assessment |
|---|---|---|
| 2025 | -- | $652,000 +37.8% |
| 2024 | -- | $473,000 |
| 2023 | -- | $473,000 |
| 2022 | -- | $473,000 |
| 2021 | -- | $473,000 +41.2% |
| 2020 | -- | $335,000 |
| 2019 | -- | $335,000 |
| 2018 | -- | $335,000 |
| 2017 | $9,912 +181.9% | $335,000 |
| 2016 | $3,516 | $335,000 +8.8% |
| 2015 | -- | $308,000 |
| 2014 | -- | $308,000 |
| 2013 | -- | $308,000 +167.7% |
| 2012 | -- | $115,050 |
| 2011 | -- | $115,050 |
| 2010 | -- | $115,050 |
| 2009 | -- | $115,050 |
| 2008 | -- | $115,050 |
| 2007 | -- | $115,050 |
| 2006 | -- | $115,050 |
| 2005 | -- | $115,050 |
| 2004 | -- | $115,050 |
| 2003 | -- | $115,050 |
| 2002 | -- | $115,050 |
| 2001 | -- | $115,050 |
| 2000 | -- | $115,050 |
Find assessor info on the county website
Monthly payment
Climate risks
Neighborhood: 14072
Nearby schools
Schools provided by the listing agent
- Elementary: Kaegebein
- Middle: Veronica E Connor Middle
- High: Grand Island Senior High
- District: Grand Island
Source: NYSAMLSs. This data may not be complete. We recommend contacting the local school district to confirm school assignments for this home.
Similar homes
- $1,050,0005 bd3 ba3.8k sqft5133 E River Rd, Grand Island, NY 14072For Sale
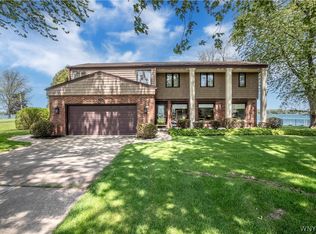
 MLS ID #B1682808, Geraldine A Andolina, Listing by: Century 21 North East. NYSAMLSs
 - $690,0004 bd3 ba3.3k sqft243 South Ln, Grand Island, NY 14072For Sale
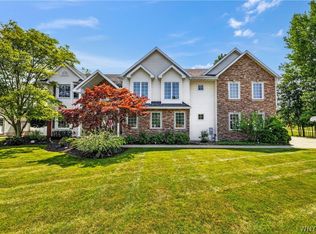 MLS ID #B1706520, Alexander S Nemeth, Listing by: HUNT Real Estate ERA. NYSAMLSs
 - $875,0005 bd3 ba3.7k sqft5553 Hidden Pines Ct, Williamsville, NY 14221For Sale
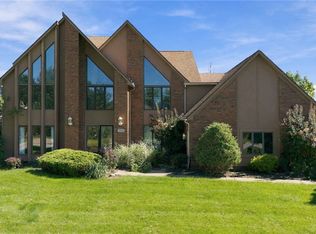 MLS ID #B1717504, Giavanna Rossi, Listing by: Howard Hanna WNY Inc.. NYSAMLSs
 - $649,9004 bd3 ba3.1k sqft207 Forest Creek Ln, Grand Island, NY 14072For Sale
 MLS ID #B1709890, Robyn Sansone, Listing by: WNYbyOwner.com. NYSAMLSs
 - $499,9004 bd2 ba2.3k sqft598 Baseline Rd, Grand Island, NY 14072For SaleMLS ID #B1708225, Jessica Laurendi, Listing by: Howard Hanna WNY Inc.. NYSAMLSs
- $899,9004 bd2 ba2.6k sqft2490 River Rd, Niagara Falls, NY 14304For SaleMLS ID #B1705680, Lauren Melber, Listing by: HUNT Real Estate ERA. NYSAMLSs
- $899,9004 bd3 ba4.4k sqft4790 Thompson Rd, Clarence, NY 14031For SaleMLS ID #B1713437, Carol A Esposito, Listing by: Howard Hanna WNY Inc.. NYSAMLSs
- $489,9003 bd3 ba2.1k sqft42 Trails End, Grand Island, NY 14072For SaleMLS ID #B1712910, Geraldine A Andolina, Listing by: Century 21 North East. NYSAMLSs
- $899,9004 bd5 ba3.5k sqft6690 Chesley Ct, East Amherst, NY 14051For SaleMLS ID #B1714340, Bryan Price, Listing by: WNY Metro Roberts Realty. NYSAMLSs
- $899,0004 bd5 ba5.2k sqft4261 Lake Shore Rd, Hamburg, NY 14075For SaleMLS ID #B1701901, Joshua James, Listing by: Keller Williams Realty WNY. NYSAMLSs
- $859,9004 bd3 ba3.6k sqft43 E Pinelake Dr, Williamsville, NY 14221For SaleMLS ID #B1708273, Bari L Spokane, Listing by: HUNT Real Estate ERA. NYSAMLSs
- $795,0004 bd4 ba3.1k sqft103 Highland Ave, Buffalo, NY 14222For SaleMLS ID #B1716389, Carolyn Hoyt Stevens, Listing by: Gurney Becker & Bourne. NYSAMLSs
- $980,0004 bd5 ba3.9k sqft294 N Rockingham Way, Amherst, NY 14228For SaleMLS ID #B1713478, Karen Baker Levin, Listing by: Howard Hanna WNY Inc.. NYSAMLSs
- $799,9004 bd3 ba2.9k sqft5559 Via Marina, Williamsville, NY 14221For SaleMLS ID #B1716306, Dalton Reynolds, Listing by: Keller Williams Realty WNY. NYSAMLSs
- $829,9004 bd3 ba3.4k sqft3771 River Rd, Youngstown, NY 14174For SaleMLS ID #B1696233, Kathleen V Hesson, Listing by: HUNT Real Estate ERA. NYSAMLSs
- $850,0004 bd5 ba4.2k sqft6225 Country Walk Ct, Clarence Center, NY 14032For SaleMLS ID #B1695422, Erin E Murphy-Kubiak, Listing by: REMAX North. NYSAMLSs
- $984,5005 bd5 ba3.4k sqft34 Audley End, Eggertsville, NY 14226For SaleMLS ID #B1699561, Karen Baker Levin, Listing by: Howard Hanna WNY Inc.. NYSAMLSs
- $875,0005 bd7 ba5k sqft5079 Forest Rd, Lewiston, NY 14092For SaleMLS ID #B1674407, Betty L Harris, Listing by: WNY Metro Town Center Realty Inc.. NYSAMLSs
- $795,0004 bd3 ba2.4k sqft334 Woodbridge Ave, Buffalo, NY 14214For SaleMLS ID #B1714403, Robyn Sansone, Listing by: WNYbyOwner.com. NYSAMLSs
