Located in a quiet court setting with no rear neighbors, this fully custom Dixon residence offers luxury living, exceptional curb appeal and a highly desirable established neighborhood with larger lots, mature landscaping and pride of ownership throughout. The beautifully landscaped front exterior showcases drought resistant landscaping with irrigation, a charming front porch, decorative aggregate driveway and spacious 3-car garage. The grand entry impresses with a stunning stained glass front door flanked by two side windows, elegant richly framed screen door, dramatic curved staircase, soaring ceilings, skylight and tile flooring. Formal living and dining areas feature vaulted ceilings, chandelier, expansive windows and sliding glass doors to the peaceful backyard. The spacious kitchen is elegantly designed with quartz countertops, high-end stainless-steel appliances: gas range, microwave and dishwasher, white cabinetry with pullouts, pantry closet and cabinets, bar seating and a large breakfast nook with bay window views. The kitchen opens to the inviting family room with brick gas log fireplace, built-ins, shelving and exterior access. Downstairs 5th bedroom or den option with wood flooring is ideal for guests or working from home and sits adjacent to a stylish bathroom with marble vanity and tile flooring. Upstairs, the luxurious primary suite offers a window seat and walk-in closet with built-ins. The spa inspired primary bathroom features a redesigned layout with a massive tile walk-in shower with bench, water closet with frosted privacy door, freestanding soaking tub beneath a bay window, marble dual sink vanity, sconces and tile flooring. 3 additional spacious upstairs bedrooms and a secondary bathroom with granite vanity, and shower over tub complete the upper level. Additional highlights include a huge laundry room with custom cabinetry and sink, understairs storage closet, dual zone HVAC, dual pane windows, recessed lighting, ceiling fans and shutters. The peaceful backyard is fully landscaped with a covered porch, pergola, lawn area, citrus tree, storage shed, automatic sprinklers, lighting and Italian cypress trees lining the masonry fence for enhanced privacy. Ideally located near an elementary, middle school and high school, Northwest Park, with quick access to I-80 and Hwy 113 for convenient commuting to Sacramento, Davis, Travis Air Force Base, UC Davis and the Bay Area while still enjoying Dixon's sought-after small-town charm.
Closed
$730,000
1370 Estates Drive, Dixon, CA 95620
5beds
2,662sqft
Single Family Residence
Built in 1990
9,186 Square Feet Lot
$720,900 Zestimate®
$274/sqft
$3,566 Estimated rent
Home value
$720,900
$685,000 - $757,000
$3,566/mo
Zestimate® history
Owner options
List your home for rent
$3,566/mo
Rent Zestimate®
Find your next renter with Zillow Rental Manager. Plus, with online applications, you can quickly screen prospective tenants – for free.
$3,566/mo
Rent Zestimate®
Refinance and save
$4,724/mo
Est. payment
Refinancing to a lower rate could help reduce your monthly payments and save thousands over the life of the loan.
$4,724/mo
Est. payment
Explore your selling options
Work with a Zillow partner agent
Leverage their expertise and Zillow's premium Showcase listings to get your home seen by more buyers.
Get startedList with your own agent
Get your home in front of millions of buyers by listing it on Zillow.
Learn how to do itSell it yourself
Take full control of how buyers see your home on Zillow by listing For Sale by Owner (FSBO).
List your homeWhat's special
Brick gas log fireplaceLarger lotsCitrus treeMature landscapingCovered porchCharming front porchGrand entry
Zillow last checked:
Listing updated:
Listed by:
Tom Rapisarda DRE #01705989 707-592-2852,
Rapisarda Real Estate 707-448-4248
Bought with:
Julie Watson, DRE #01824897
Coldwell Banker Kappel Gateway
Source: BAREIS,MLS#: 326044658 Originating MLS: Northern Solano
Originating MLS: Northern SolanoFacts & features
Interior
Bedrooms & bathrooms
- Bedrooms: 5
- Bathrooms: 3
- Full bathrooms: 2
- 1/2 bathrooms: 1
Rooms
- Room types: Baths Other, Dining Room, Family Room, Kitchen, Laundry, Living Room, Master Bathroom, Master Bedroom, Possible Guest
Primary bedroom
- Features: Walk-In Closet(s)
- Level: Upper
Bedroom
- Level: Main,Upper
Primary bathroom
- Features: Double Vanity, Marble, Shower Stall(s), Soaking Tub, Tile, Window
Bathroom
- Features: Granite, Marble, Tile, Tub w/Shower Over, Window
- Level: Main,Upper
Dining room
- Features: Dining Bar, Dining/Living Combo, Formal Area
- Level: Main
Family room
- Level: Main
Kitchen
- Features: Breakfast Area, Pantry Cabinet, Pantry Closet, Quartz Counter, Breakfast Nook, Space in Kitchen
- Level: Main
Living room
- Features: Cathedral/Vaulted
- Level: Main
Heating
- Central, Fireplace(s), MultiZone
Cooling
- Ceiling Fan(s), Central Air, MultiZone
Appliances
- Included: Dishwasher, Free-Standing Gas Range, Microwave
- Laundry: Cabinets, Ground Floor, Sink, See Remarks
Features
- Cathedral Ceiling(s), Formal Entry, Storage
- Flooring: Carpet, Laminate, Tile, Wood
- Windows: Bay Window(s), Dual Pane Full, Skylight(s)
- Basement: None
- Number of fireplaces: 1
- Fireplace features: Brick, Family Room, Gas Log
Interior area
- Total structure area: 2,662
- Total interior livable area: 2,662 sqft
Property
Parking
- Total spaces: 6
- Parking features: Attached, Enclosed, Garage Faces Front, Inside Entrance, See Remarks, Paved
- Attached garage spaces: 3
- Has uncovered spaces: Yes
Features
- Levels: Two
- Stories: 2
- Patio & porch: Rear Porch, Patio, Front Porch
- Fencing: Fenced,Masonry,Wood
Lot
- Size: 9,186 Square Feet
- Features: Auto Sprinkler F&R, Court, Landscaped, Landscape Front, Private
Details
- Additional structures: Pergola, Shed(s)
- Parcel number: 0114161310
- Special conditions: Standard
Construction
Type & style
- Home type: SingleFamily
- Architectural style: Traditional
- Property subtype: Single Family Residence
Materials
- Brick, Wood
- Roof: Composition
Condition
- Year built: 1990
Utilities & green energy
- Sewer: Public Sewer
- Water: Public
- Utilities for property: Public
Community & HOA
Community
- Security: Double Strapped Water Heater
- Subdivision: Dickson Estates
HOA
- Has HOA: No
Location
- Region: Dixon
Financial & listing details
- Price per square foot: $274/sqft
- Tax assessed value: $483,659
- Annual tax amount: $5,448
- Date on market: 5/26/2026
Price history
| Date | Event | Price |
|---|---|---|
| 7/24/2026 | Sold | $730,000+0.7%$274/sqft |
Source:  BAREIS #326044658 Report a problem BAREIS #326044658 Report a problem | ||
| 6/16/2026 | Pending sale | $725,000$272/sqft |
Source: BAREIS #326044658 Report a problem | ||
| 6/9/2026 | Price change | $725,000-3.3%$272/sqft |
Source: BAREIS #326044658 Report a problem | ||
| 5/26/2026 | Listed for sale | $750,000$282/sqft |
Source: BAREIS #326044658 Report a problem | ||
Public tax history
| Year | Property taxes | Tax assessment |
|---|---|---|
| 2025 | $5,448 -0.8% | $483,659 +2% |
| 2024 | $5,495 +3% | $474,177 +2% |
| 2023 | $5,336 +1.4% | $464,880 +2% |
| 2022 | $5,261 +1.2% | $455,766 +2% |
| 2021 | $5,198 +3.2% | $446,831 +1% |
| 2020 | $5,038 +1.9% | $442,250 +2% |
| 2019 | $4,944 +0.4% | $433,580 +2% |
| 2018 | $4,925 +2.5% | $425,080 +2% |
| 2017 | $4,804 +4.4% | $416,746 +2% |
| 2016 | $4,601 +2.3% | $408,575 +1.5% |
| 2015 | $4,497 +4.3% | $402,439 +5.4% |
| 2014 | $4,311 | $382,000 +8.8% |
| 2013 | -- | $351,000 +17.4% |
| 2012 | -- | $299,000 -12.3% |
| 2011 | -- | $341,000 +9.6% |
| 2010 | -- | $311,000 -17.2% |
| 2009 | -- | $375,589 +2% |
| 2008 | -- | $368,224 +2% |
| 2007 | -- | $361,004 +2% |
| 2006 | -- | $353,926 +2% |
| 2005 | -- | $346,986 +2% |
| 2004 | -- | $340,182 +3.1% |
| 2003 | -- | $330,000 +4.8% |
| 2002 | -- | $315,000 |
| 2001 | -- | $315,000 +10.5% |
| 2000 | $2,983 | $285,000 |
Find assessor info on the county website
Neighborhood: 95620
Nearby homes
- $658,2004 bd2 ba2.1k sqft1360 Estates Dr, Dixon, CA 95620Off Market
- $679,7003 bd2 ba2.5k sqft1380 Estates Dr, Dixon, CA 95620Off Market
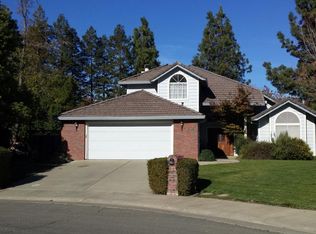
- $703,7004 bd2 ba2.5k sqft1350 Estates Dr, Dixon, CA 95620Off Market
- $706,1004 bd2 ba2.1k sqft1390 Estates Dr, Dixon, CA 95620Off Market
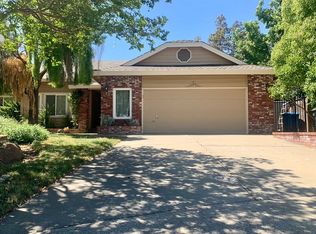
- $734,8004 bd3 ba2.6k sqft1375 Estates Dr, Dixon, CA 95620Off Market
- $743,2005 bd3 ba2.4k sqft1295 Rose Way, Dixon, CA 95620Off Market
- $718,9005 bd3 ba2.5k sqft1365 Estates Dr, Dixon, CA 95620Off Market
- $777,0005 bd3 ba3.1k sqft1395 Estates Dr, Dixon, CA 95620Off Market
Nearby schools
GreatSchools rating
- 3/10Tremont Elementary SchoolGrades: K-5Distance: 0.3 mi
- 4/10John Knight MiddleGrades: 6-8Distance: 1.2 mi
- 7/10Dixon High SchoolGrades: 9-12Distance: 1.4 mi
Get a cash offer in 3 minutes
Find out how much your home could sell for in as little as 3 minutes with a no-obligation cash offer.
Estimated market value
$720,900
Get a cash offer in 3 minutes
Find out how much your home could sell for in as little as 3 minutes with a no-obligation cash offer.
Estimated market value
$720,900
- California
- Solano County
- Dixon
- 95620
- 1370 Estates Drive
Nearby cities
Nearby zip codes
Other Dixon Topics
