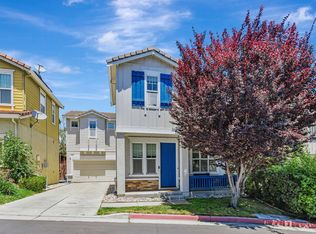
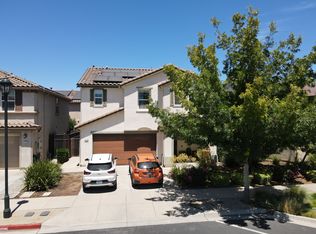
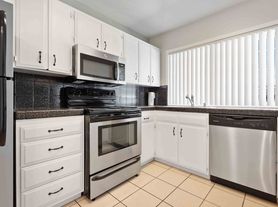
Cal West Management invites you to tour your next home in this quiet neighborhood in Gilroy. The homes sits on a lot of 8276 sq. ft., with 3 bedrooms, 2 baths, and 1406 sq. ft. of living space. The front yard has great curb appeal and the large backyard has a brick porch that spills out onto the lawn. It is a relaxing area outside the large glass sliding doors from the family room. Inside the home, you'll find fresh new paint throughout, hardwood flooring through the home and tile in the kitchen. The kitchen has been completely remodeled.
Other amenities include:
- New Microwave
- New Countertop and re-painted cabinets
- Dishwasher, Stove/oven
- Countertop Microwave (convenience item)
- Large Stainless Steel kitchen sink
- New window blinds
- Remodeled bathrooms with with new fixtures and walk-in showers
- Large spacious 2 car garage
- Washer and Dryer in the garage
- Lots of storage space
- Washer and Dryer provided (convenience item)
- Central Heat and AC
- Fireplace (cosmetic only)
- Gardening service included
- Recently installed good-neighbor fences
Call us today to schedule your personal tour.
Lease Term: Minimum 1 year.
Application Fee: $45 per adult (Non-refundable)
Renters Liability Insurance Required
No Smoking/Small Dog or Cats
Tenant pays all utilities
DRE#01428710
House for rent
$3,895/moFees may apply
1370 Fernwood Ln, Gilroy, CA 95020
3beds
1,406sqft
Price may not include required fees and charges. Learn more|
Single family residence
Available now
Cats, small dogs OK
What's special
New microwaveNew window blindsTile in the kitchenCentral heat and acFresh new paint throughoutLots of storage spaceRecently installed good-neighbor fences
- 54 days |
- -- |
- -- |
Zillow last checked:
Listing updated:
Travel times

Let’s turn your rent into credit progress
Build credit history with every on-time payment and get credit for the payment you’re already making.
Facts & features
Interior
Bedrooms & bathrooms
- Bedrooms: 3
- Bathrooms: 2
- Full bathrooms: 2
Appliances
- Included: Microwave Oven
Interior area
- Total interior livable area: 1,406 sqft
Property
Parking
- Details: Contact manager
Details
- Parcel number: 80804018
Construction
Type & style
- Home type: SingleFamily
- Property subtype: Single Family Residence
Community & HOA
Location
- Region: Gilroy
Financial & listing details
- Lease term: Contact For Details
Nearby apartments for rent

Price history
| Date | Event | Price |
|---|---|---|
| 6/9/2026 | Price change | $3,895-2.5%$3/sqft |
Source: Zillow Rentals Report a problem | ||
| 6/2/2026 | Listed for rent | $3,995$3/sqft |
Source: Zillow Rentals Report a problem | ||
| 5/9/2005 | Sold | $620,000$441/sqft |
Source: Public Record Report a problem | ||
Neighborhood: 95020
Nearby schools
GreatSchools rating
- 3/10El Roble Elementary SchoolGrades: K-5Distance: 0.6 mi
- 5/10Brownell Middle SchoolGrades: 6-8Distance: 1 mi
- 5/10Gilroy High SchoolGrades: 9-12Distance: 1.4 mi