Skip main navigation
Closed
  • $314,000

    1370 Grandview Ct, Algonquin, IL 60102

    2beds
    1,398sqft
    Townhouse, Single Family Residence
    Built in 1995
    1,944 Square Feet Lot
    $330,400 Zestimate®
    $225/sqft
    $2,634 Estimated rent

    Home value

    $330,400

    $314,000 - $347,000

    $2,634/mo

    Zestimate® history
    Loading
    Loading...

    Owner options

    List your home for rent

    $2,634/mo

    Rent Zestimate®

    Find your next renter with Zillow Rental Manager. Plus, with online applications, you can quickly screen prospective tenants – for free.

    Learn more

    $2,634/mo

    Rent Zestimate®

    Refinance and save

    $2,538/mo

    Est. payment

    Refinancing to a lower rate could help reduce your monthly payments and save thousands over the life of the loan.

    See today's rates

    $2,538/mo

    Est. payment

    Explore your selling options

    Work with a Zillow partner agent

    Leverage their expertise and Zillow's premium Showcase listings to get your home seen by more buyers.

    Get started

    List with your own agent

    Get your home in front of millions of buyers by listing it on Zillow.

    Learn how to do it

    Sell it yourself

    Take full control of how buyers see your home on Zillow by listing For Sale by Owner (FSBO).

    List your home

    What's special

    Generous loftSpacious second bedroomShared hall bathCrown moldingOpen floor planFinished walkout lower levelPolyurethane floors
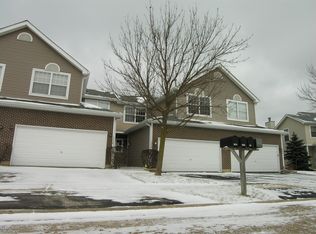
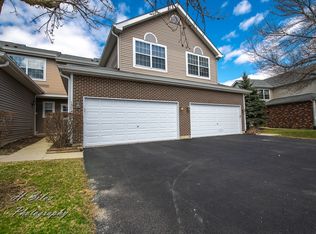
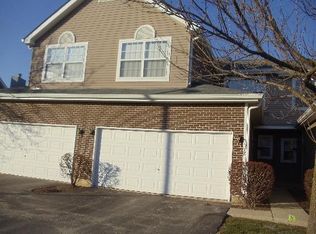
    Highland Glen Estates, offered in a premier location within the community while backing to a wooded haven with all the privacy one could ever dream of. Upon entry, the charming foyer featuring beautiful, wide plank, dark-stained, engineered floors, welcomes guests to an exceptional open floor plan beginning with the Grand family room with vaulted ceilings, exceptional views and a stone accented, gas starting fireplace. Neighboring, is the refined eat-in kitchen, with cabinets featuring Dentil crown molding, granite countertops with undermount sink, 5 burner gas stove & double oven, large high end refrigerator, all SS appliances and also has track lighting. The kitchen gracefully unfolds to the generous dining area, granting access to the balcony overlooking the second level with lovely views of the back yard and a place for peaceful relaxation. Commencing to the 2nd floor using a dynamite wrought iron spindle staircase leading to generous loft, which overlooks the family room & leads to 2 Bedrooms & 2 full bathrooms consisting of a master suite with ceiling fan, walk-in closet, double vanity & shower/tub combination. Spacious second bedroom, along with a shared hall bath is finished with single vanity, crown molding, & shower/tub combination. Finished walkout lower level with laundry and access to patio. Car connoisseurs dream with tricked out 2-car garage, polyurethane floors & exhaust fan! Make sure to come see it today!

    Zillow last checked:

    Listing updated:

    Listed by:

    Rob Morrison, SFR 847-212-0966,

    Coldwell Banker Realty

    Bought with:

    Iryna Kerch

    Core Realty & Investments Inc.

    Source: MRED as distributed by MLS GRID,MLS#: 12373077MLS Logo

    Facts & features

    Interior

    Bedrooms & bathrooms
    • Bedrooms: 2
    • Bathrooms: 3
    • Full bathrooms: 2
    • 1/2 bathrooms: 1
    Rooms
    • Room types: Loft, Recreation Room, Foyer, Storage
    Primary bedroom
    • Features: Flooring (Carpet), Window Treatments (Blinds), Bathroom (Full, Double Sink)
    • Level: Second
    • Area: 209 Square Feet
    • Dimensions: 19X11
    Bedroom 2
    • Features: Flooring (Carpet), Window Treatments (Blinds)
    • Level: Second
    • Area: 110 Square Feet
    • Dimensions: 11X10
    Dining room
    • Features: Flooring (Hardwood)
    • Level: Main
    • Area: 110 Square Feet
    • Dimensions: 11X10
    Family room
    • Features: Flooring (Hardwood)
    • Level: Main
    • Area: 180 Square Feet
    • Dimensions: 15X12
    Foyer
    • Features: Flooring (Porcelain Tile)
    • Level: Main
    • Area: 54 Square Feet
    • Dimensions: 9X6
    Kitchen
    • Features: Kitchen (Eating Area-Table Space, Pantry-Closet), Flooring (Porcelain Tile)
    • Level: Main
    • Area: 150 Square Feet
    • Dimensions: 15X10
    Loft
    • Features: Flooring (Hardwood), Window Treatments (Blinds)
    • Level: Second
    • Area: 108 Square Feet
    • Dimensions: 12X9
    Recreation room
    • Features: Flooring (Vinyl), Window Treatments (Blinds)
    • Level: Basement
    • Area: 462 Square Feet
    • Dimensions: 22X21
    Storage
    • Features: Flooring (Other)
    • Level: Basement
    • Area: 220 Square Feet
    • Dimensions: 22X10
    Heating
    • Natural Gas, Forced Air
    Cooling
    • Central Air
    Appliances
    • Included: Double Oven, Microwave, Dishwasher, Refrigerator, Washer, Dryer, Disposal, Stainless Steel Appliance(s), Humidifier
    • Laundry: Washer Hookup
    Features
    • Cathedral Ceiling(s), Storage, Open Floorplan
    • Flooring: Hardwood
    • Windows: Screens
    • Basement: Finished,Exterior Entry,Rec/Family Area,Storage Space,Daylight,Full,Walk-Out Access
    • Number of fireplaces: 1
    • Fireplace features: Wood Burning, Attached Fireplace Doors/Screen, Gas Starter, Family Room
    • Common walls with other units/homes: End Unit
    Interior area
    • Total structure area: 0
    • Total interior livable area: 1,398 sqft

    Property

    Parking
    • Total spaces: 2
    • Parking features: Asphalt, Garage Door Opener, On Site, Garage Owned, Attached, Garage
    • Attached garage spaces: 2
    • Has uncovered spaces: Yes
    Accessibility
    • Accessibility features: No Disability Access
    Features
    • Patio & porch: Deck, Patio
    Lot
    • Size: 1,944 Square Feet
    • Dimensions: 27X72X27X72
    • Features: Landscaped, Wooded
    Details
    • Parcel number: 1928302154
    • Special conditions: None
    • Other equipment: Water-Softener Owned, Ceiling Fan(s), Sump Pump, Backup Sump Pump;

    Construction

    Type & style
    • Home type: Townhouse
    • Property subtype: Townhouse, Single Family Residence
    Materials
    • Vinyl Siding, Brick
    • Foundation: Concrete Perimeter
    • Roof: Asphalt
    Condition
    • New construction: No
    • Year built: 1995

    Utilities & green energy

    • Electric: 100 Amp Service
    • Sewer: Public Sewer
    • Water: Public

    Community & HOA

    Community
    • Security: Carbon Monoxide Detector(s)
    • Subdivision: Highland Glen
    HOA
    • Has HOA: Yes
    • Services included: Insurance, Exterior Maintenance, Lawn Care, Snow Removal
    • HOA fee: $255 monthly
    Location
    • Region: Algonquin

    Financial & listing details

    • Price per square foot: $225/sqft
    • Tax assessed value: $254,073
    • Annual tax amount: $5,001
    • Date on market: 5/22/2025
    • Listing terms: Conventional
    • Ownership: Fee Simple w/ HO Assn.

    Price history

    DateEventPrice
    7/8/2025Sold$314,000-4.8%$225/sqft
    Source: MRED as distributed by MLS GRID #12373077 Report a problem
    7/7/2025Pending sale$330,000$236/sqft
    Source: MRED as distributed by MLS GRID #12373077 Report a problem
    6/3/2025Contingent$330,000$236/sqft
    Source: MRED as distributed by MLS GRID #12373077 Report a problem
    5/22/2025Listed for sale$330,000+64.6%$236/sqft
    Source: MRED as distributed by MLS GRID #12373077 Report a problem
    6/5/2018Sold$200,500+2.8%$143/sqft
    Source: MRED as distributed by MLS GRID #09943260 Report a problem
    5/12/2018Pending sale$195,000$139/sqft
    Source: Coldwell Banker Residential Brokerage - Barrington #09943260 Report a problem
    5/8/2018Listed for sale$195,000+18.2%$139/sqft
    Source: Coldwell Banker Residential #09943260 Report a problem
    7/22/2016Sold$165,000-29.8%$118/sqft
    Source: Public Record Report a problem
    6/10/2008Listing removed$234,900$168/sqft
    Source: BIRDVIEW Technologies. Inc. #06908825 Report a problem
    5/31/2008Listed for sale$234,900+70.2%$168/sqft
    Source: BIRDVIEW Technologies. Inc. #06908825 Report a problem
    10/3/1995Sold$138,000$99/sqft
    Source: Public Record Report a problem

    Public tax history

    YearProperty taxesTax assessment
    2024$5,373 +7.4%$84,691 +11.8%
    2023$5,001 +13.1%$75,746 +21.1%
    2022$4,422 +5.4%$62,559 +7.3%
    2021$4,195 +3.3%$58,281 +3.7%
    2020$4,060 $56,218 +4.5%
    2019-- $53,807 +7.3%
    2018$3,927 -4.4%$50,159 +6.1%
    2017$4,108 +76.3%$47,253 +6.6%
    2016$2,330 $44,319 +13.4%
    2013$2,330 $39,084 -37.3%
    2011-- $62,312 -6.4%
    2010-- $66,594 -9.4%
    2009-- $73,471
    2008-- $73,471 +8.2%
    2006-- $67,885 +4.9%
    2005$4,130 +12.8%$64,726 +7%
    2004$3,661 +3%$60,514 +7.5%
    2003$3,556 +5.1%$56,318 +7%
    2002$3,383 +2.5%$52,634 +5.7%
    2001$3,302 +7.8%$49,777 +5.5%
    2000$3,061 $47,162
    Find assessor info on the county website

    Neighborhood: 60102

    Nearby schools

    GreatSchools rating
    Schools provided by the listing agent
    • Elementary: Neubert Elementary School
    • Middle: Westfield Community School
    • High: H D Jacobs High School
    • District: 300

    Source: MRED as distributed by MLS GRID. This data may not be complete. We recommend contacting the local school district to confirm school assignments for this home.

    Get a cash offer in 3 minutes
    Find out how much your home could sell for in as little as 3 minutes with a no-obligation cash offer.
    Estimated market value
    $330,400
    Get a cash offer in 3 minutes
    Find out how much your home could sell for in as little as 3 minutes with a no-obligation cash offer.
    Estimated market value
    $330,400