Skip main navigation
Off market
  • $569,100

    1370 Hamlin Park Cir, Mount Pleasant, SC 29466

    4beds
    2,020sqft
    Condo
    Built in 2006
    -- sqft lot
    $569,100 Zestimate®
    $282/sqft
    $3,705 Estimated rent

    Home value

    $569,100

    $541,000 - $598,000

    $3,705/mo

    Zestimate® history
    Loading
    Loading...

    Owner options

    List your home for rent

    $3,705/mo

    Rent Zestimate®

    Find your next renter with Zillow Rental Manager. Plus, with online applications, you can quickly screen prospective tenants – for free.

    Learn more

    $3,705/mo

    Rent Zestimate®

    Refinance and save

    $3,186/mo

    Est. payment

    Refinancing to a lower rate could help reduce your monthly payments and save thousands over the life of the loan.

    See today's rates

    $3,186/mo

    Est. payment

    Explore your selling options

    Work with a Zillow partner agent

    Leverage their expertise and Zillow's premium Showcase listings to get your home seen by more buyers.

    Get started

    List with your own agent

    Get your home in front of millions of buyers by listing it on Zillow.

    Learn how to do it

    Sell it yourself

    Take full control of how buyers see your home on Zillow by listing For Sale by Owner (FSBO).

    List your home

    What's special

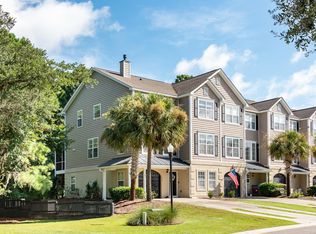
    OPEN HOUSE CANCELLED! Welcome home to this end unit townhouse that backs to protected conservation area. This home has all the upgrades! 4 bedrooms & 3 full baths; one main level bedroom has deck access and a dual entry full bath! Perfect for a guest room or mother in law suite. Soaring 2 story ceiling in the family room + windows galore including a bay window in the dining room, really make this home feel spacious. Kitchen with recessed lighting, sparkling granite, under cabinet lighting, wine rack, breakfast bar, additional built in buffet area w/desk that includes extra upper & lower cabinets. Built in lazy susan and pull out drawers in some cabinets. From here, walk out to the screened porch & deck. Hardwood throughout except in 3 bedrooms. Water filtration system central vac and main level has a speaker system. All switches have dimmers, vanities in bathrooms are higher/upgraded & lots of closet space throughout! And check out the master suite! Huge space with archway, vaulted ceiling, sitting area, walk in closet plus a second closet, master bath with 2 sinks, soaking tub & separate shower! A true retreat! The main level garage area can fit 2 cars stacked and is insulated, wired, has plumbing for a full bath and drywall. Walk out from here to lower level deck to the larger than most lot (.12) . The birds & nature are to die for out back! Walk or ride bikes to elementary & middle school and only 4 miles to the beach! Close to shopping and the Mt.P Town Center!

    This property is off market, which means it's not currently listed for sale or rent on Zillow. This may be different from what's available on other websites or public sources.
    Facts & features

    Interior

    Bedrooms & bathrooms
    • Bedrooms: 4
    • Bathrooms: 3
    • Full bathrooms: 3
    Heating
    • Heat pump
    Cooling
    • Central
    Features
    • Flooring: Tile, Carpet, Hardwood
    • Has fireplace: Yes
    Interior area
    • Total interior livable area: 2,020 sqft

    Property

    Parking
    • Parking features: Garage - Attached
    Features
    • Exterior features: Stucco, Vinyl
    Lot
    • Size: 5,227 sqft
    Details
    • Parcel number: 5780000471

    Construction

    Type & style
    • Home type: Condo
    Materials
    • Roof: Asphalt
    Condition
    • Year built: 2006

    Community & neighborhood

    Location
    • Region: Mount Pleasant

    Other

    Other facts
    • Misc Interior: Ceilings - 9'+, Ceiling - Smooth
    • New Owned: Pre-Owned
    • Master Bedroom: Multiple Closets, Ceiling Fan, Upstairs, Sitting Room
    • Amenities: Neighborhood Pool, Exercise Area, Trash Pickup, Walk/Jog Trails, Lawn Maint Incl
    • SF Attached Style: Townhouse
    • Foundation: Slab
    • Garage/Parking: 2 Car Garage
    • Lot Description: High, 0 - .5 Acre
    • Stories: 3 Stories
    • Special: Company Relocation

    Price history

    DateEventPrice
    3/7/2018Sold$335,600-0.7%$166/sqft
    Source: CTMLS #18003924 Report a problem
    2/17/2018Pending sale$338,000$167/sqft
    Source: AgentOwned Preferred Group #18003924 Report a problem
    2/14/2018Listed for sale$338,000-5.1%$167/sqft
    Source: AgentOwned Preferred Group #18003924 Report a problem
    8/1/2006Sold$356,000$176/sqft
    Source: Public Record Report a problem

    Public tax history

    YearProperty taxesTax assessment
    2025$1,415 +13.4%$15,410 +35.2%
    2024$1,248 +3.9%$11,400
    2023$1,200 +6.9%$11,400
    2022$1,123 -8.5%$11,400
    2021$1,228 -3.1%$11,400
    2020$1,267 $11,400
    2019$1,267 $11,400 +14%
    2017$1,267 +14.4%$10,000
    2016$1,107 +4.7%$10,000
    2015$1,057 -4.1%$10,000
    2014$1,102 --
    2011$1,102 -5.1%--
    2010$1,162 -2.1%$11,400
    2009$1,187 +23.3%$11,400 +14.5%
    2008$962 +69.8%$9,960 +207.4%
    2006$567 $3,240

    Find assessor info on the county website

    Neighborhood: 29466

    Nearby schools

    GreatSchools rating
    Schools provided by the listing agent
    • Elementary: Jennie Moore
    • Middle: Laing
    • High: Wando

    Source: The MLS. This data may not be complete. We recommend contacting the local school district to confirm school assignments for this home.

    Get a cash offer in 3 minutes
    Find out how much your home could sell for in as little as 3 minutes with a no-obligation cash offer.
    Estimated market value
    $569,100
    Get a cash offer in 3 minutes
    Find out how much your home could sell for in as little as 3 minutes with a no-obligation cash offer.
    Estimated market value
    $569,100