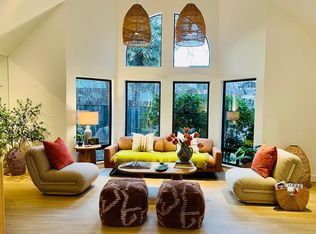
3 bed, 2.5 Bath Luxury Townhome located in one of St. Helena's most desirable locations on the Westside. Originally the developer's unit, this home was fully remodeled in 2018. 429 sq.ft. Redwood deck is surrounded by mature landscaping. Private patio off first floor master. 5 minute walk to downtown shops, restaurants, boutiques and groceries. HOA Pool & Spa, 2 car attached garage This offering is not to be missed.
Closed
$1,150,000
1370 Hasty Court, St. Helena, CA 94574
3beds
1,606sqft
Condominium
Built in 1983
-- sqft lot
$1,154,400 Zestimate®
$716/sqft
$4,993 Estimated rent
Home value
$1,154,400
$958,000 - $1.40M
$4,993/mo
Zestimate® history
Owner options
List your home for rent
$4,993/mo
Rent Zestimate®
Find your next renter with Zillow Rental Manager. Plus, with online applications, you can quickly screen prospective tenants – for free.
$4,993/mo
Rent Zestimate®
Refinance and save
$7,996/mo
Est. payment
Refinancing to a lower rate could help reduce your monthly payments and save thousands over the life of the loan.
$7,996/mo
Est. payment
Explore your selling options
Work with a Zillow partner agent
Leverage their expertise and Zillow's premium Showcase listings to get your home seen by more buyers.
Get startedList with your own agent
Get your home in front of millions of buyers by listing it on Zillow.
Learn how to do itSell it yourself
Take full control of how buyers see your home on Zillow by listing For Sale by Owner (FSBO).
List your homeWhat's special
Zillow last checked:
Listing updated:
Listed by:
Bethany Dioli,
Vanguard Properties 707-987-6393
Bought with:
Donna Hinds, DRE #02006484
Coldwell Banker BofV ST Helena
Source: BAREIS,MLS#: 323044948 Originating MLS: Napa
Originating MLS: NapaFacts & features
Interior
Bedrooms & bathrooms
- Bedrooms: 3
- Bathrooms: 3
- Full bathrooms: 2
- 1/2 bathrooms: 1
Primary bedroom
- Features: Outside Access
Bedroom
- Level: Upper
Primary bathroom
- Features: Granite, Marble
Bathroom
- Level: Main,Upper
Dining room
- Level: Main
Family room
- Features: Cathedral/Vaulted, Deck Attached
Kitchen
- Features: Granite Counters, Kitchen Island
- Level: Main
Living room
- Features: Cathedral/Vaulted, Deck Attached
- Level: Main
Heating
- Central
Cooling
- Central Air
Appliances
- Included: Built-In Gas Range, Built-In Refrigerator, Dishwasher, Range Hood, Wine Refrigerator, Dryer, Washer
Features
- Cathedral Ceiling(s)
- Flooring: Wood
- Windows: Skylight(s)
- Has basement: No
- Number of fireplaces: 1
- Fireplace features: Insert
- Common walls with other units/homes: End Unit
Interior area
- Total structure area: 1,606
- Total interior livable area: 1,606 sqft
Property
Parking
- Total spaces: 4
- Parking features: Attached, Garage Door Opener, Inside Entrance
- Attached garage spaces: 2
Features
- Levels: Two
- Stories: 2
- Patio & porch: Enclosed
- Pool features: Community, Pool/Spa Combo
- Fencing: Back Yard
Lot
- Size: 2,648 Square Feet
- Features: Auto Sprinkler F&R, Close to Clubhouse, Court, Cul-De-Sac, Landscape Front
Details
- Additional structures: Pool House
- Parcel number: 009610003000
- Special conditions: Offer As Is
Construction
Type & style
- Home type: Condo
- Property subtype: Condominium
- Attached to another structure: Yes
Condition
- Year built: 1983
Utilities & green energy
- Sewer: Public Sewer
- Water: Public
- Utilities for property: Cable Available, Internet Available, Public
Community & HOA
HOA
- Has HOA: Yes
- Amenities included: Pool, Spa/Hot Tub
- Services included: Common Areas, Insurance, Insurance on Structure, Maintenance Structure, Maintenance Grounds, Management, Pool, Road, Roof
- HOA fee: $735 monthly
- HOA name: St. Helena Park
- HOA phone: 707-584-5123
Location
- Region: Helena
Financial & listing details
- Price per square foot: $716/sqft
- Date on market: 7/30/2023
Price history
| Date | Event | Price |
|---|---|---|
| 8/16/2023 | Sold | $1,150,000+9.6%$716/sqft |
Source:  BAREIS #323044948 Report a problem BAREIS #323044948 Report a problem | ||
| 8/4/2023 | Contingent | $1,049,000$653/sqft |
Source: BAREIS #323044948 Report a problem | ||
| 7/31/2023 | Listed for sale | $1,049,000$653/sqft |
Source: BAREIS #323044948 Report a problem | ||
Public tax history
Tax history is unavailable.
Neighborhood: 94574
Nearby homes
- $1,150,0003 bd3 ba1.6k sqft1370 Hasty Ct, Saint Helena, CA 94574Sold
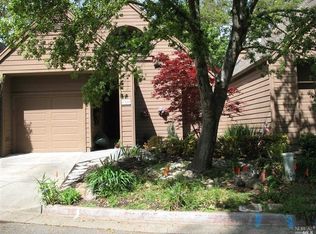
- $613,3001 bd1 ba1.3k sqft1380 Hasty Ct, Saint Helena, CA 94574Off Market
- $704,2002 bd2 ba1.2k sqft1360 Hasty Ct, Saint Helena, CA 94574Off Market
- $745,9002 bd2 ba1.2k sqft1390 Hasty Ct, Saint Helena, CA 94574Off Market
- $694,9002 bd2 ba1.2k sqft1350 Hasty Ct, Saint Helena, CA 94574Off Market
- $1,989,1002 bd3 ba2.2k sqft1401 Spring St, Saint Helena, CA 94574Off Market
- $5,642,2006 bd3 ba3.2k sqft1413 Spring St, Saint Helena, CA 94574Off Market
- $812,9001 bd2 ba1.3k sqft1366 Saint James Ct, Saint Helena, CA 94574Off Market
- $1,086,1003 bd2 ba1.6k sqft1358 Saint James Ct, Saint Helena, CA 94574Off Market
Nearby schools
GreatSchools rating
- 8/10Saint Helena Elementary SchoolGrades: 3-5Distance: 0.2 mi
- 4/10Robert Louis Stevenson Intermediate SchoolGrades: 6-8Distance: 0.5 mi
- 8/10Saint Helena High SchoolGrades: 9-12Distance: 0.5 mi
Get a cash offer in 3 minutes
Find out how much your home could sell for in as little as 3 minutes with a no-obligation cash offer.
Estimated market value
$1,154,400
Get a cash offer in 3 minutes
Find out how much your home could sell for in as little as 3 minutes with a no-obligation cash offer.
Estimated market value
$1,154,400
- California
- Napa County
- Saint Helena
- 94574
- 1370 Hasty Court
Nearby cities
Nearby zip codes
Other Saint Helena Topics
