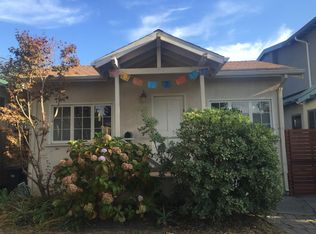
Thoughtfully designed with a light-filled single-level floor plan, this home features three bright new bedrooms, two luxurious baths, and expansive open living spaces that blend modern design with everyday functionality. Beautifully reimagined with fully permitted reconstruction, this exceptional Central Berkeley residence offers the comfort, efficiency, and peace of mind of virtually new construction. The stunning chef's kitchen flows seamlessly into the dining and living areas, creating an effortless setting for entertaining and modern living. Sliding glass doors open to a generous deck and landscaped level gardens, extending the living spaces outdoors. Every finish has been thoughtfully selected, from custom cabinetry and designer lighting to premium fixtures and quality materials throughout. Additional amenities include central air conditioning, a dedicated laundry closet, a detached garage and additional off-street parking. Perfectly sited on a quiet tree-lined street just moments from North Berkeley's renowned restaurants, cafés, parks, BART, and convenient commuter routes to San Francisco and Marin. A rare opportunity to enjoy sophisticated turnkey living and the comfort of an extensively remodeled home in the heart of Berkeley. Home Energy Score of 10.
Sold for $1,875,000
Zillow last checked:
Listing updated:
Bought with:
Eileen Townsend, DRE #02019343
Compass
Source: bridgeMLS/CCAR/Bay East AOR,MLS#: 41143475
Price history
| Date | Event | Price |
|---|---|---|
| 9/11/2026 | Sold | $1,875,000+71.2%$1,400/sqft |
Source:  bridgeMLS/CCAR/Bay East AOR #41143475 Report a problem bridgeMLS/CCAR/Bay East AOR #41143475 Report a problem | ||
| 8/12/2026 | Pending sale | $1,095,000$818/sqft |
Source: bridgeMLS/CCAR/Bay East AOR #41143475 Report a problem | ||
| 7/31/2026 | Listed for sale | $1,095,000+9.5%$818/sqft |
Source: bridgeMLS/CCAR/Bay East AOR #41143475 Report a problem | ||
| 9/22/2025 | Sold | $1,000,000+100%$747/sqft |
Source: Public Record Report a problem | ||
| 2/14/2025 | Sold | $500,000$373/sqft |
Source: Public Record Report a problem | ||
Get a cash offer in 3 minutes
Find out how much your home could sell for in as little as 3 minutes with a no-obligation cash offer.
Estimated market value
$1,874,500
