Skip main navigation
Off market
  • $957,200

    1370 Horseshoe Dr, Blue Bell, PA 19422

    4beds
    3,650sqft
    SingleFamily
    Built in 1988
    0.63 Acres Lot
    $957,200 Zestimate®
    $262/sqft
    $5,327 Estimated rent

    Home value

    $957,200

    $900,000 - $1.01M

    $5,327/mo

    Zestimate® history
    Loading
    Loading...

    Owner options

    List your home for rent

    $5,327/mo

    Rent Zestimate®

    Find your next renter with Zillow Rental Manager. Plus, with online applications, you can quickly screen prospective tenants – for free.

    Learn more

    $5,327/mo

    Rent Zestimate®

    Refinance and save

    $6,200/mo

    Est. payment

    Refinancing to a lower rate could help reduce your monthly payments and save thousands over the life of the loan.

    See today's rates

    $6,200/mo

    Est. payment

    Explore your selling options

    Work with a Zillow partner agent

    Leverage their expertise and Zillow's premium Showcase listings to get your home seen by more buyers.

    Get started

    List with your own agent

    Get your home in front of millions of buyers by listing it on Zillow.

    Learn how to do it

    Sell it yourself

    Take full control of how buyers see your home on Zillow by listing For Sale by Owner (FSBO).

    List your home

    What's special

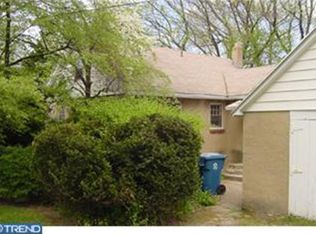
    Stately brick colonial nestled at the end of a cul-de-sac in the awarding winning Wissahickon School District. As you approach the home from the private drive, you will immediately observe the well-appointed custom hardscaping, manicured lawn, and partial paver drive way that leads to a unique/functional two-car detached garage. This is no ordinary garage, this is a car enthusiast’s dream!! This garage has been carefully planned and is equipped with both heating and air- conditioning, a powder room, and pull down steps for additional storage. There is plenty of space in this meticulously kept home as you will notice upon entering the open 2 story grand foyer. To the right of the foyer is the formal living room which has a large bay window and neutral décor for max sunlight. The living room exudes elegance with custom crown molding, a built in bookcase, a unique gas fireplace, and perfectly placed recessed lighting. On the opposite side of the foyer is a generous size formal dining room, which is great for holding large formal gatherings and holiday events. The open walkway from the formal dining area leads directly to the bright gourmet kitchen with a large skylight, high-end appliances, island, and a spacious area for casual dining. Adjacent to the kitchen is a large family room with a beautiful brick wood burning fireplace, perfectly placed built-ins, recessed lighting, and a convenient wet bar for causal entertaining. Large windows allows for plenty of light in the family room along with a glass door which give access to the back yard. The custom detailed EP Henry paver patio creates a beautiful space for hosting summertime BBQ’s and cocktail parties. The secluded backyard and spacious side yard offers additional recreation space and room for a pool if so desired. There is also a convenient side entrance to the home through the mudroom/laundry room which also leads to the attached garage. This entry provides easy access from the driveway or and the detached garage as well as the backyard. There is enough inside parking for 4 cars with additional room within each garage for lots of storage. The copious theme continues to the second floor which features a large primary bedroom suite with sitting room, a nice wall unit with a desk, built in ironing board, and a TV entertainment center. There is plenty of storage space upstairs as the primary bedroom has several closets and a unique crawls space which can function as a long term storage solution. The primary bath is also very spacious with a full skylight above the jetted sunk in tub, double vanity and private shower stall. Additionally, the second floor also features a pull-down stairs attic in the hall closet, which could potentially be a third floor (if finished). There are three generously sized additional bedrooms and a hall bathroom in the upper level. The basement includes an office and custom storage. The remaining basement makes a great storage space or exercise room, or it can be finished with an egress to the backyard. WHEN SPACE IS WHAT YOU NEED, LOOK NO FURTHER! The sellers are including all furniture and a one year Americas Preferred Home Warranty with an acceptable offer.

    This property is off market, which means it's not currently listed for sale or rent on Zillow. This may be different from what's available on other websites or public sources.

    Facts & features

    Interior

    Bedrooms & bathrooms
    • Bedrooms: 4
    • Bathrooms: 4
    • Full bathrooms: 2
    • 1/2 bathrooms: 2
    Heating
    • Other, Electric
    Cooling
    • Central
    Appliances
    • Included: Dishwasher, Dryer, Garbage disposal, Microwave, Range / Oven, Refrigerator, Washer
    Features
    • Flooring: Tile, Carpet, Hardwood
    • Basement: Partially finished
    • Has fireplace: Yes
    Interior area
    • Total interior livable area: 3,650 sqft

    Property

    Parking
    • Total spaces: 8
    • Parking features: Garage - Attached, Garage - Detached, Off-street, On-street
    Features
    • Exterior features: Vinyl, Brick
    Lot
    • Size: 0.63 Acres
    Details
    • Parcel number: 660002812434

    Construction

    Type & style
    • Home type: SingleFamily
    • Architectural style: Colonial
    Materials
    • Roof: Asphalt
    Condition
    • Year built: 1988

    Community & HOA

    Location
    • Region: Blue Bell

    Financial & listing details

    • Price per square foot: $262/sqft
    • Tax assessed value: $285,160
    • Annual tax amount: $9,324

    Price history

    DateEventPrice
    5/10/2022Sold$770,000+2.7%$211/sqft
    Source: Bright MLS #PAMC2030452 Report a problem
    4/5/2022Pending sale$750,000$205/sqft
    Source: Bright MLS #PAMC2030452 Report a problem

    Public tax history

    YearProperty taxesTax assessment
    2025$9,324 +8%$285,160
    2024$8,634 $285,160
    2023$8,634 +3.6%$285,160
    2022$8,336 +3.1%$285,160
    2021$8,083 +2.6%$285,160
    2020$7,881 +2.1%$285,160
    2019$7,719 +2.2%$285,160
    2018$7,554 +4.1%$285,160
    2017$7,257 +2.1%$285,160
    2016$7,106 +2.6%$285,160
    2015$6,925 +0%$285,160
    2014$6,923 $285,160
    2013$6,923 $285,160
    2012$6,923 +3.1%$285,160
    2011$6,715 +4.8%$285,160
    2010$6,407 -0.2%$285,160
    2009$6,421 +3%$285,160
    2008$6,232 +1.9%--
    2007$6,116 -0.5%--
    2006$6,144 +9%--
    2005$5,639 +4.1%--
    2004$5,415 +10%--
    2003$4,922 +3.9%--
    2002$4,738 +4.6%--
    2000$4,531 -1.2%--
    1999$4,587 --
    Find assessor info on the county website

    Neighborhood: 19422

    Nearby schools

    GreatSchools rating
    Get a cash offer in 3 minutes
    Find out how much your home could sell for in as little as 3 minutes with a no-obligation cash offer.
    Estimated market value
    $957,200
    Get a cash offer in 3 minutes
    Find out how much your home could sell for in as little as 3 minutes with a no-obligation cash offer.
    Estimated market value
    $957,200